
LANDSCAPE DESIGN 2/Project 2
Melnitz Stairs
The Melnitz Stairs form an important gateway into UCLA's North Campus, connecting the campus to a main parking structure and serving the surrounding arts buildings. Despite this key location, the existing staircase is quite utilitarian and offers little sense of arrival, even though it is the first impression of the Broad Art Center, the Murphy Sculpture Garden, and Melnitz Hall.
For this project, students were asked to reimagine the stairs as more than a way to get from an upper level to a lower level. Through site analysis and concept development, the challenge was to create a stronger connection between the upper and lower levels of campus while transforming the stairway into a distinctive landscape that could support circulation, gathering, and a more meaningful sense of arrival.
INSTRUCTOR: Jim Smith
JUDGES:
Patricia Trauth
Glen Dake
SCRIBES:
Ricardo Galvez
Kristen Kee
Melnitz Stairs
Mariia Pugacheva
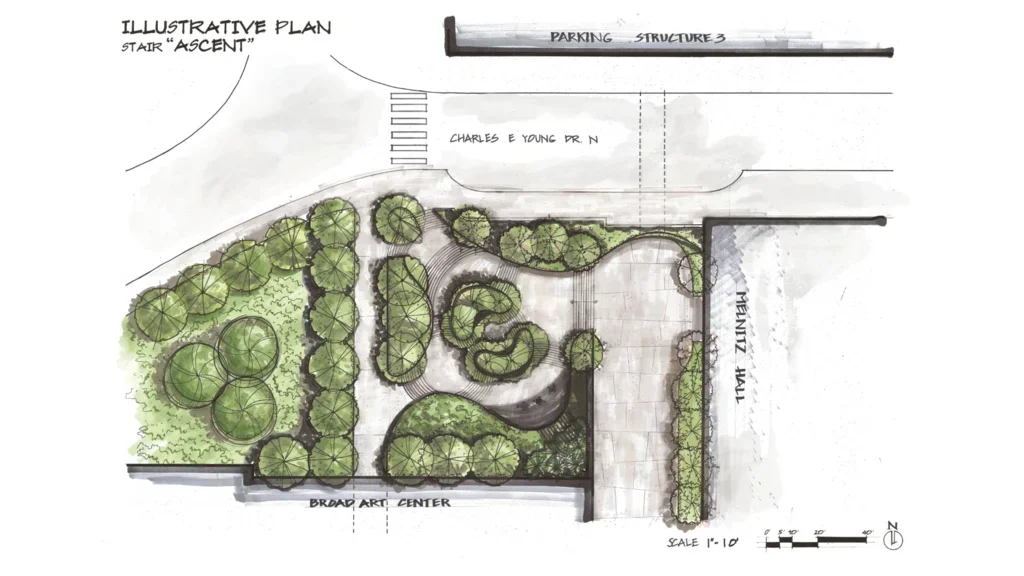
This project is a redesign of the Melnitz Stairs site at UCLA, completed for Landscape Design II. The site is defined by a significant change in elevation between the Broad Art Center, Melnitz Hall, Parking Structure 3, and the surrounding campus circulation. The assignment required transforming this challenging grade condition into a functional and engaging pedestrian landscape.
The design concept, “Ascent,” uses the stairway as both a circulation system and a symbolic expression of the educational journey. A sequence of sculptural stairs, terraces, gathering spaces, planting, and a café transforms the grade change into a layered spatial experience, while improving connections between different levels of the site.
The project was developed through site and circulation analysis, multiple concept studies, a bubble diagram, site and illustrative plans, sections/elevations, and hand-drawn perspectives, with particular emphasis on topography, movement, and the experience of ascending through the landscape.

SCASLA Excellence Award
Judges loved the thorough site analysis with very well executed site plan and great presentation. Judges also liked the sculptural handrail design detail of the educational journey.
Melnitz Stairs Redevelopment
Shelby Jenkins
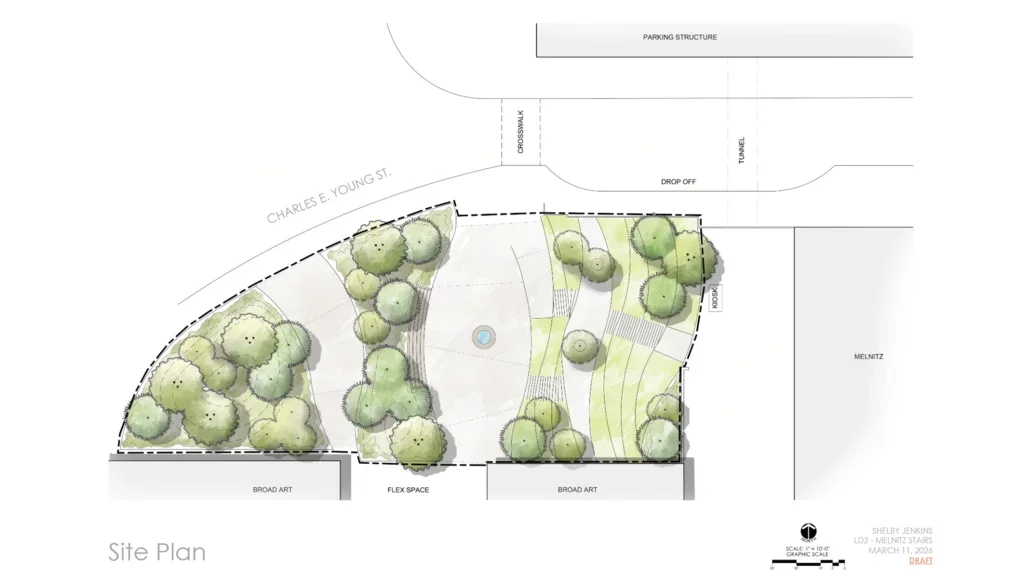
SCASLA Excellence Award
Judges commended the finely drawn Site Plan, stating it was well executed with excellent sections and use of color.
Melnitz Stairs
Ranen Ayob
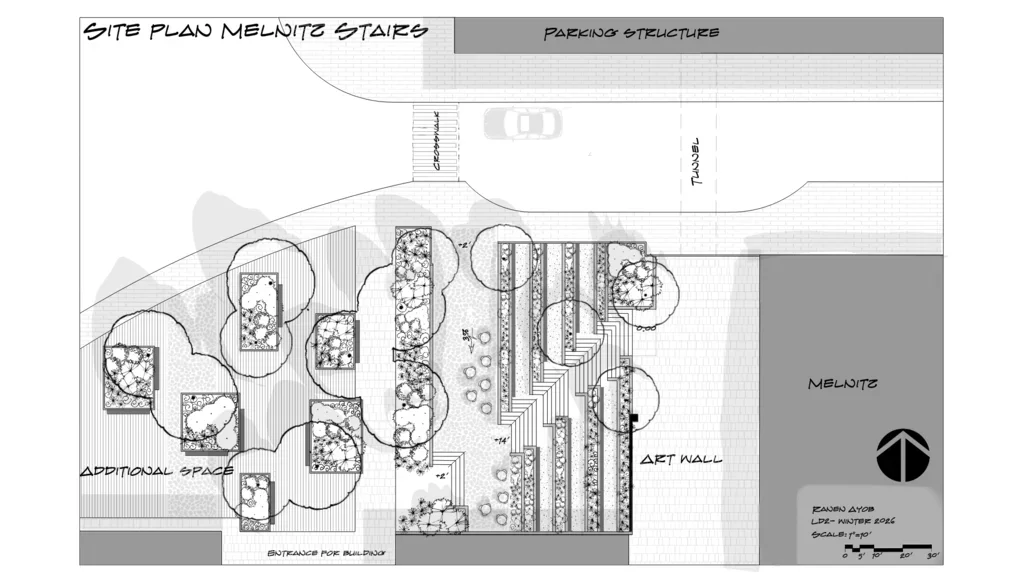
This project explores the redesign of the Melnitz Stairs at UCLA as a spatial connection between the surrounding buildings, art wall, parking structure, and pedestrian circulation. The design combines rigid geometric forms with organic landscape elements to create a sequence of movement, transition, and enclosure. The existing site’s changes in elevation and connections between different circulation routes informed the design, with layered planting, terraced spaces, and stairs used to create opportunities for movement, seating, and pause.

SCASLA Achievement Award
Judges praised the well drawn perspectives and found the plan helpful in showing constraints and the trajectory of the design.
Melnitz Stairs Remodel
Reed Heisley-Shellaby
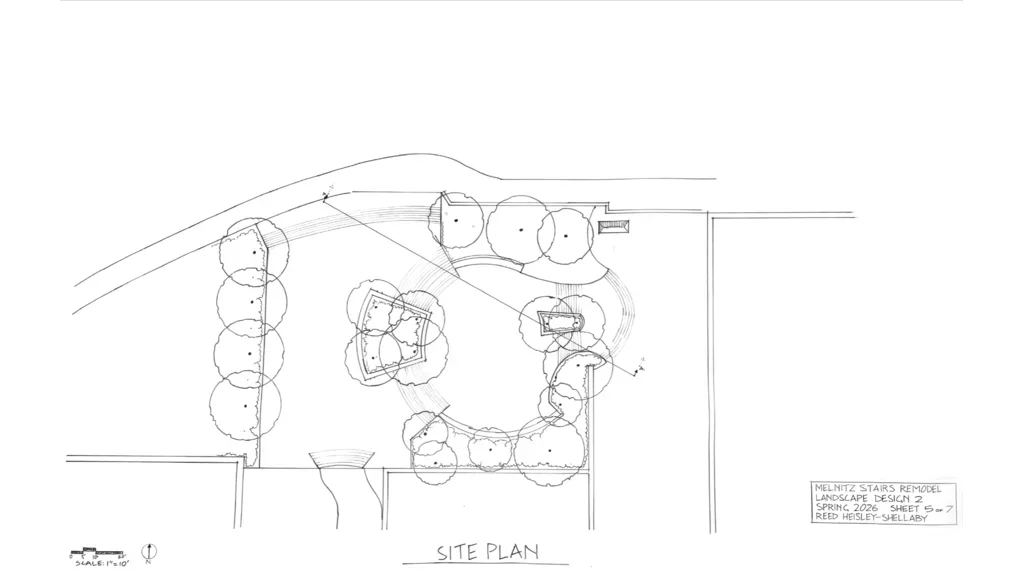
SCASLA Achievement Award
Judges admired the final site plan and elevations along with perspective sketches showing the character of the UCLA Campus.
Melnitz Stairs Study
Ashley Van Pelt
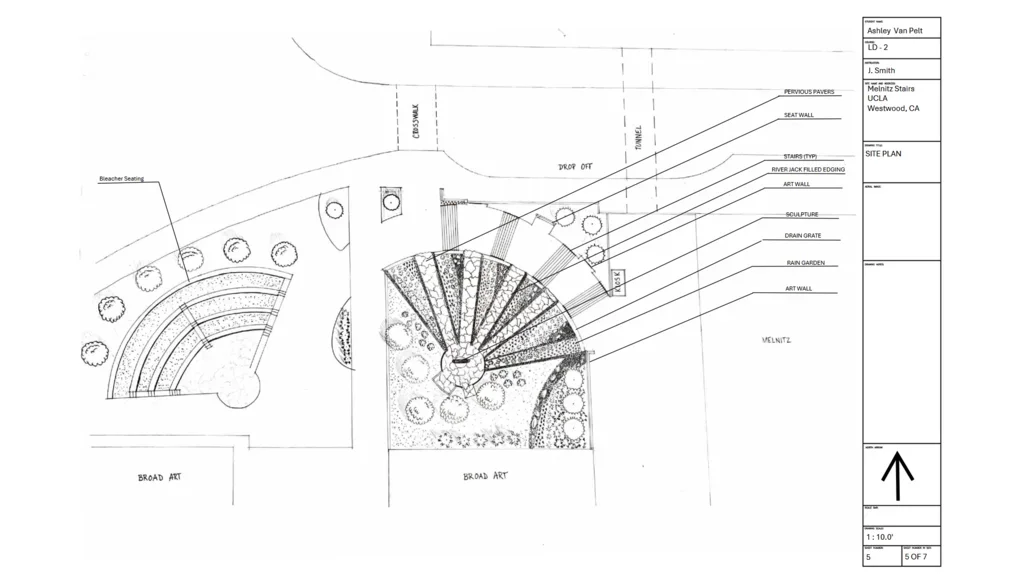
Students were required to redesign the UCLA campus entry stairs between the Broad Art Center and the Melnitz Hall buildings. The adjacent space to the staircase in front of Broad Hall was an optional area to be designed. This student wanted to address the need for stormwater management due to the steep slope of the site. This project is in the same format submitted to the instructor for grading. It has not been retouched or redesigned.
Melnitz Stairs
Javier Flores
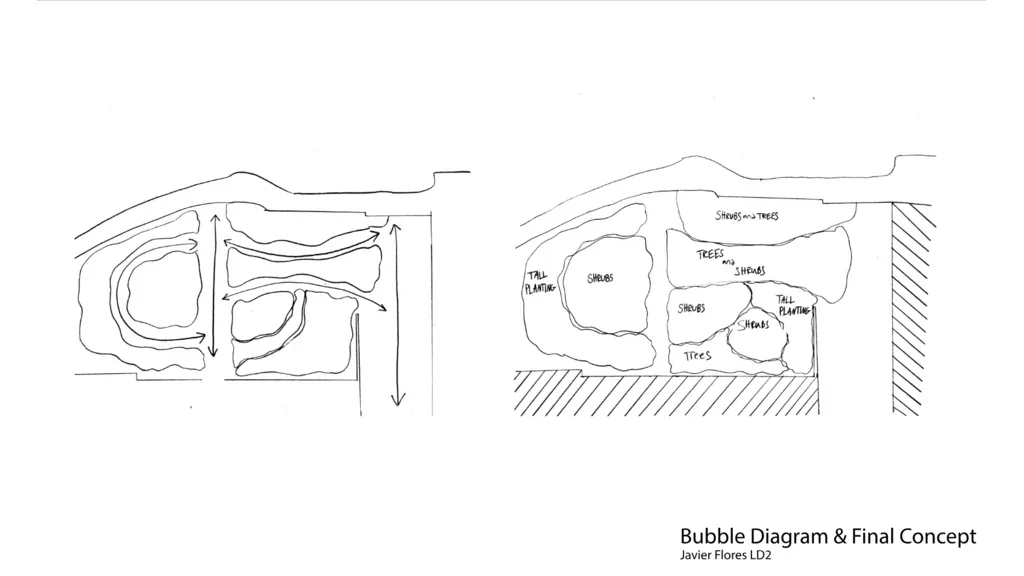
This project made us redesign the Melniz staircase. I had to reach a higher elevation using a staircase or ramps