
LANDSCAPE DESIGN 5/Project 1
Planting Design
This fictional residential site in Santa Monica, California, is home to a young family and borders a large cemetery. The clients envisioned the garden as an outdoor space that supports everyday family life while creating places for their daughter and dog to play, plus quieter areas for reading, meditation, and yoga.
For this project, students were asked to develop a complete residential planting design that balanced those different uses with broader ecological goals. The challenge was to create a garden with year-round and seasonal interest, support native pollinators, and incorporate a stormwater retention feature while responding to the site’s sun, shade, circulation, and family needs.
INSTRUCTOR: Pamela Brief
JUDGES:
Adrian Tenney
SCRIBES:
Holly Cory

SCASLA - Excellence Award
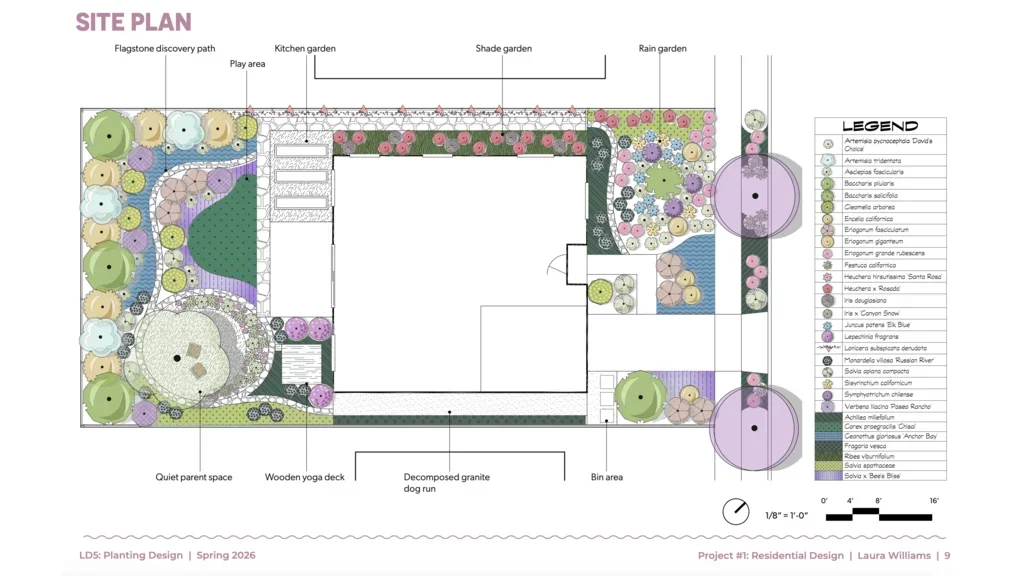
Judges loved the package and source references and the way the butterflies were introduced as personalities. Site analysis was thorough with a strong concept.
The Flight of the Butterfly
Laura Williams
This project was a planting plan for a residential site in Santa Monica with an established program (shade garden, kitchen garden, play area for a child, exercise area for a dog, a quiet area for the parents, somewhere to do yoga). Existing hardscape and fencing needed to stay as is. Site analysis graphics were to be loose, similar to what one would do while analyzing in the field.

SCASLA Achievement Award
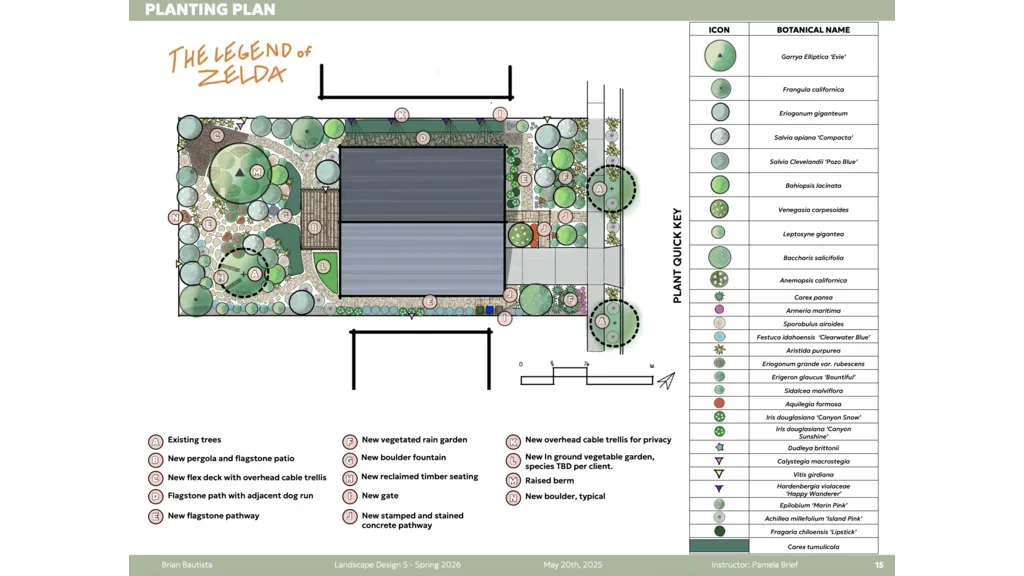
Judges like the concept and narrative, with clear and professional site analysis. Plant placement, selection and sketches were also commended.
The Legend of Zelda Garden
Brian Bautista
For this fictional site in Santa Monica, students were allowed to imagine their clients as anyone and design a garden fitting a given program. Instruction focused on having a big idea to orient the garden around, as well as proper hydrozoning and native plant material. In this design, the clients were imagined as video game software engineers, so the organizing concept became the classic 1987 Legend of Zelda NES Video Game.
SCASLA Achievement Award
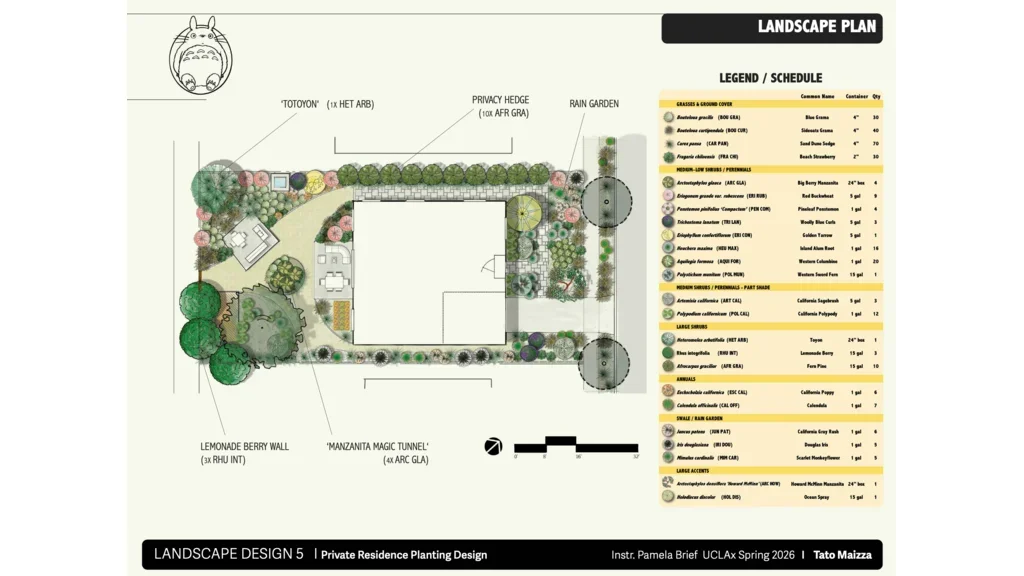
Judges praised the professional graphics and strong design concept, good diagrams and color blocking.
Totoro’s Enchanted Garden
Tato Maizza
We were asked to do the planting design for a single family residence in the westside of Los Angeles. I added the full design program to the Cover Page for reference.
SCASLA Achievement Award
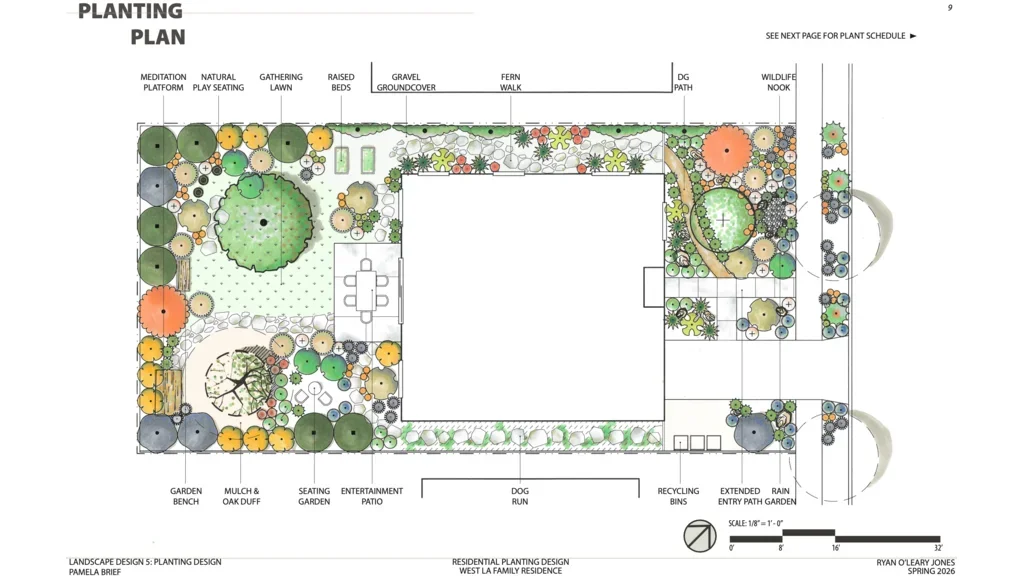
Judges liked the throughline and story, with "gorgeous" perspective drawings and good plant schedule.
The Velveteen Garden
Ryan O’Leary Jones
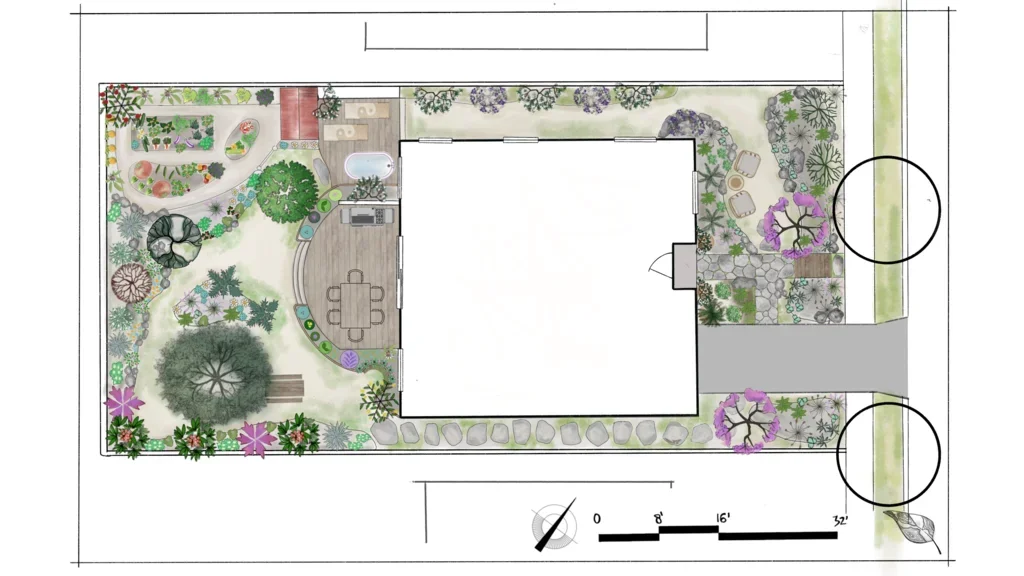
Planting design for a fictional residential site in Santa Monica. All students received the same program: a family of three with a young daughter, a small dog, a vegetable garden, and space for yoga and meditation. The home is also located adjacent to a cemetery. With this program in mind, this project imagined a garden that could grow and change alongside the family. Inspired by The Velveteen Rabbit, the design embraces the idea that beauty is not fixed at the moment of creation, but develops through use and time. Planting transitions from a looser, more naturalistic edge to more structured spaces near the home, while flexible elements, including a meditation platform that can become a child’s stage, a gathering lawn, raised vegetable beds, a fern walk, wildlife nook, and dog run, allow the landscape to adapt as the family’s needs evolve.

SCASLA Honorable Mention
Judges loved the table of contents, with good mood boards, buble diagrams. The planting plan was described as both pretty and interesting.
From Habitat to Hideaway
James Kang
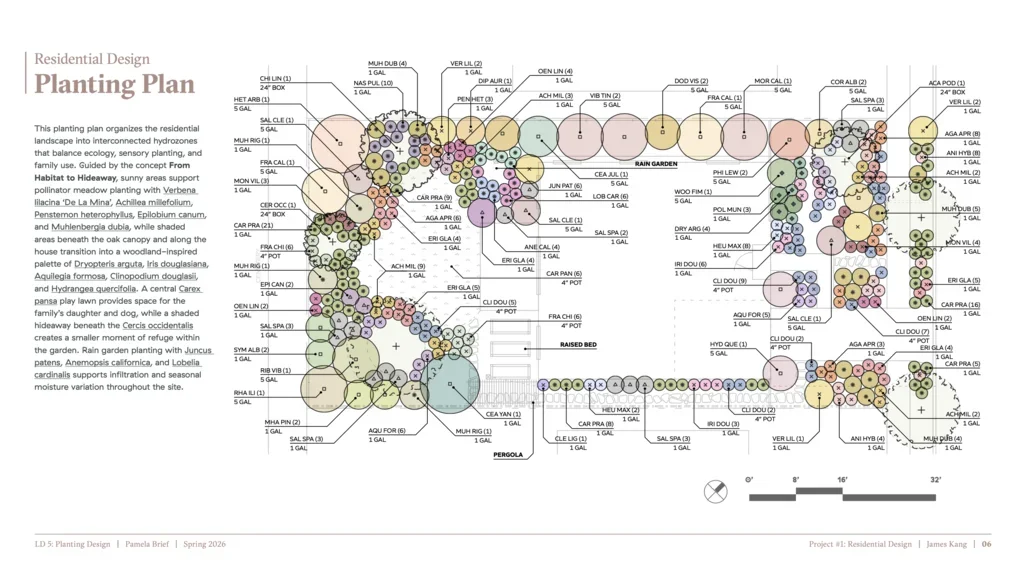
This residential garden transforms a typical suburban yard into a series of interconnected outdoor rooms that balance ecological function with everyday family life. Guided by the concept From Habitat to Hideaway, the design creates a gradient from vibrant pollinator habitat and rain garden planting to quieter woodland-inspired retreats beneath the existing oak canopy. Layered hydrozones respond to the site's microclimates, supporting biodiversity, stormwater infiltration, sensory planting, and seasonal change. A central play lawn and intimate hideaway beneath a Western Redbud provide opportunities for exploration, gathering, and daily use, creating a landscape that serves both people and wildlife.
SCASLA Honorable Mention
Judges admired the beautiful, detailed planting plan and effective diagramming in site analysis
Fill Your Cup
Danielle Moncarz
Pixie Hollow Escape
Elisa Reclusado
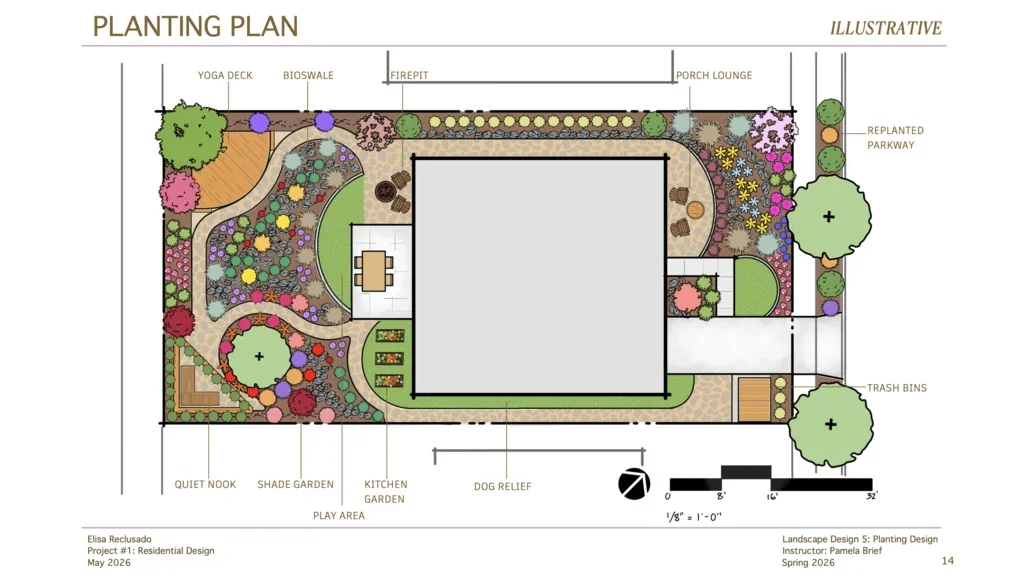
Pixie Hollow Escape is a residential garden designed for a young couple with a child and a pet dog. The design incorporates mostly California native plants. It provides pops of color, layered plantings to create private spaces, a child play lawn, a dog relief area, privacy screening to combat the see-through fences into the backyard, a shade garden, bio retention swell, pollinator plants, and a relaxing yoga deck. The constraints of the project are: limited privacy due to open fences, limited privacy due to adjacent 2-story neighbors, sunset climate zone 15, sandy loam soil, and the family's desire for separate adult and child areas. I was given liberty in my sunset climate zone to chose the zone I live in, 15, since I do not reside in Southern California.
Enchanted Retreat
Marissa Vega
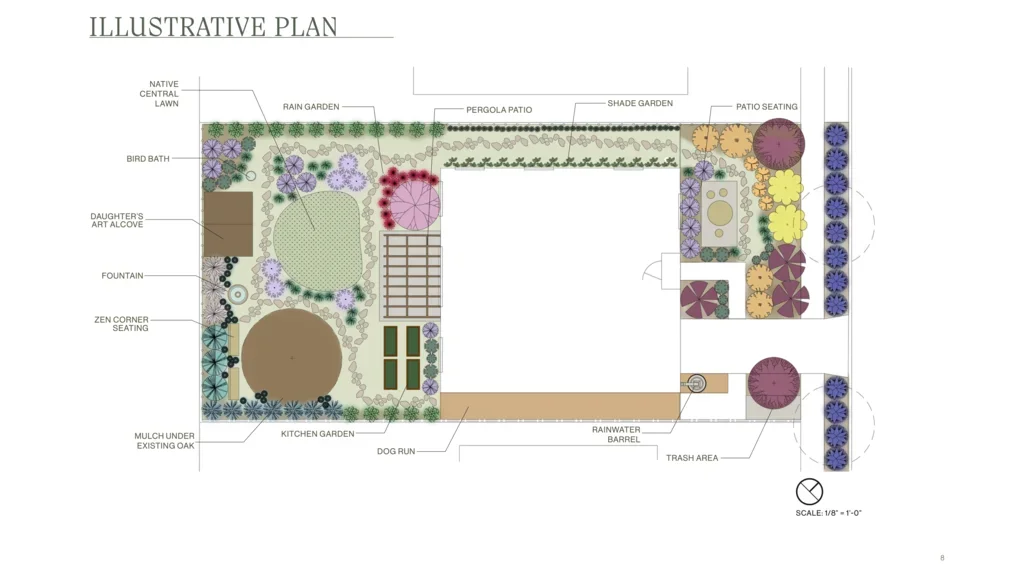
My project creates a fairytale-inspired escape for a creative family, using nature to inspire exploration and creativity while providing spaces for retreat, relaxation, and restoration. The design program was to provide a planting design for a 35 year old couple with an 8 year old daughter and Dachshund for their home in West LA. We needed to include a play area for their daughter, a space for their dog to exercise, kitchen garden, shade garden, seasonal interest, native pollinators, screening with plant material, a quiet space for parents to read, meditate and practice yoga. storm water retention and infiltration in appropriate location, replanted parkway, and climate appropriate planting.