
Introduction to the Landscape Design Professions
This introductory course covers the history, scope, types, and scale of landscape design professions; licensure; professional societies; and current issues. Terminology, construction concepts, basic graphic skills, and model-making are also introduced.
INSTRUCTORS: Nicole Volpe, Steve Lang
JUDGES:
Adrian Suzuki
SCRIBES:
Molly Garrett
Congratulations to all the students in the Intro Class on their hard work and creativity! While no awards were conferred in this category this year, we look forward to seeing your skills and ideas continue to grow and develop in future Student Shows.
Coastal California Elementary School
Cindy A. Bennett
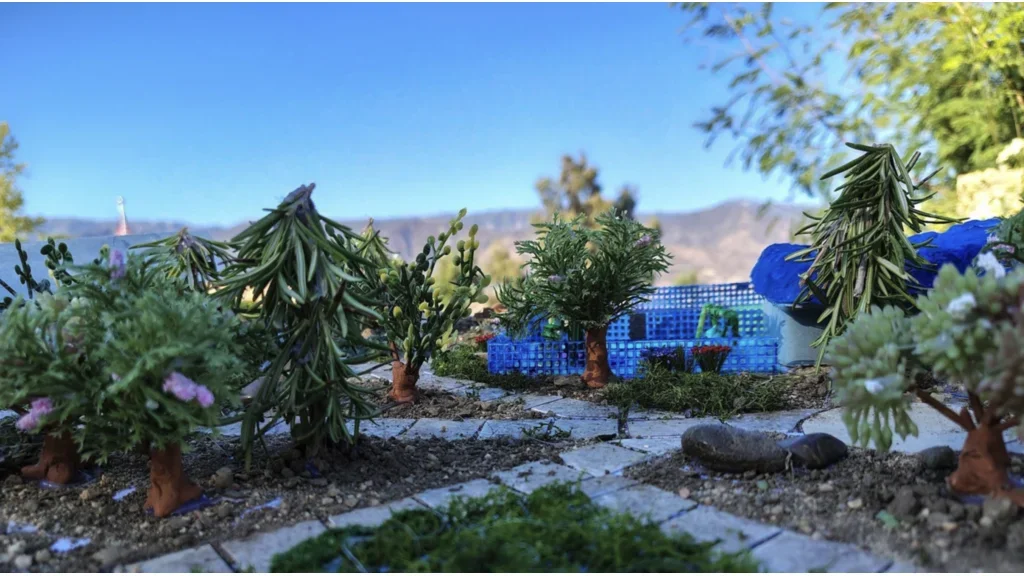
The project is of a site that was said to become future home to an elementary school. The site is located on a coastal cliff of Central California. The site is said to have been a 24.8 acre oak woodland. The designed model consists of a parking lot (with a entrance water feature and school signage). Administration office, Kindergarten area with the associated apparatus area, black top and field, Art classroom, amphitheater, blacktops and basketball courts, farm yard, garden and orchard, Maintenance building, keepers cottage, library, 6 classrooms, elementary field, an auditorium and a outdoor seating area for eating outdoors as well as a look out structure that the students can utilize for learning about the land. The whole school is enclosed in a fence portrayed by the dotted/ dashed line that includes a 50 foot border along the coast for student's safety. The motto for the said school was to "raise wise stewards of the land" and I tried to incorporate a lot of educational structures to my plan as well as keep the land as natural as it was before development by keeping the chaparral and the oaks (Including the legacy oak that the classrooms are surrounding). This motto was also inspiration for adding the up close nature observation water feature as well as the lookout point so that the students can get interested with discovering and exploring the land.
Final Presentation
Javier Flores
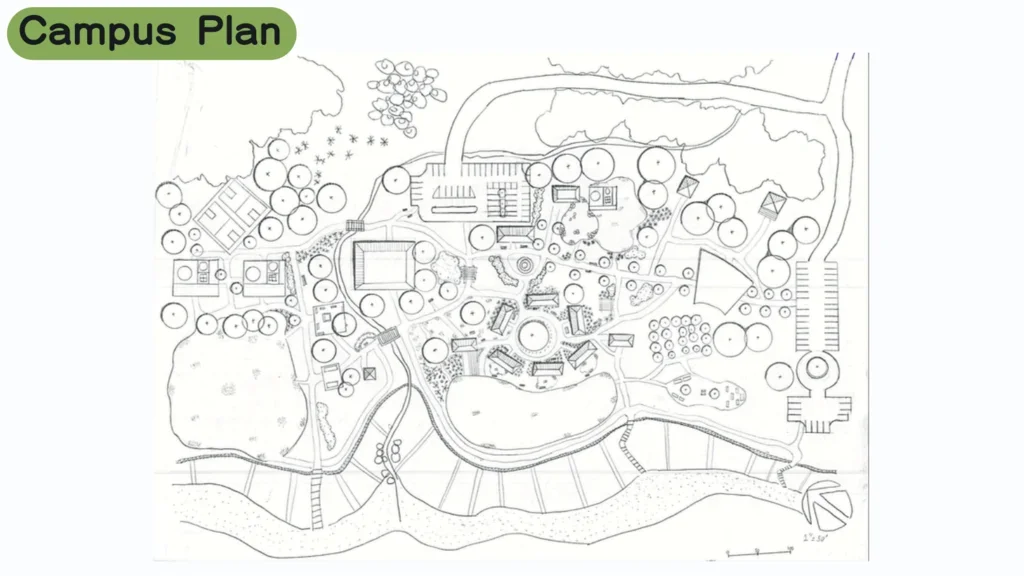
This project showcases how I developed a design for a private elementary school that had a sloped terrain cliff as location. The overall final presentation demonstrates a mixture of hand drawn site plan, enlargement, section-elevation, and a physical model that was create using a variety of materials.
Final Project
Charles Follette
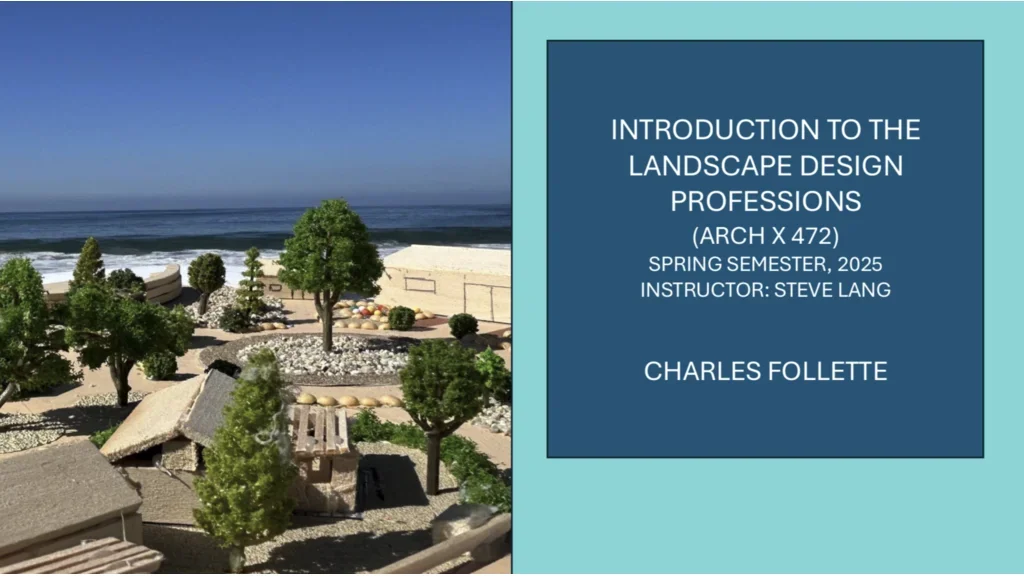
The final project is to develop a site plan for a private elementary school campus, located on California’s central coast. We are provided with a topographical layout plan of the undeveloped 25-acre site. This plan consists of multiple trees, all of which must remain on our final developed campus site plan, along with the meandering creek and rocky swale. The campus must contain approximately 35 required elements, ranging from a separate kindergarten to an amphitheater, a fruit tree orchard, and sport courts. The overall plan is to emphasize our important connection to nature, and to nurture this, so that the young students become stewards of the land. I have designed my project to use several important landscape architectural concepts, both historical & practical, that I have learned throughout this fine class.
Elementary School Site Proposal
Kara Ford-Martinez
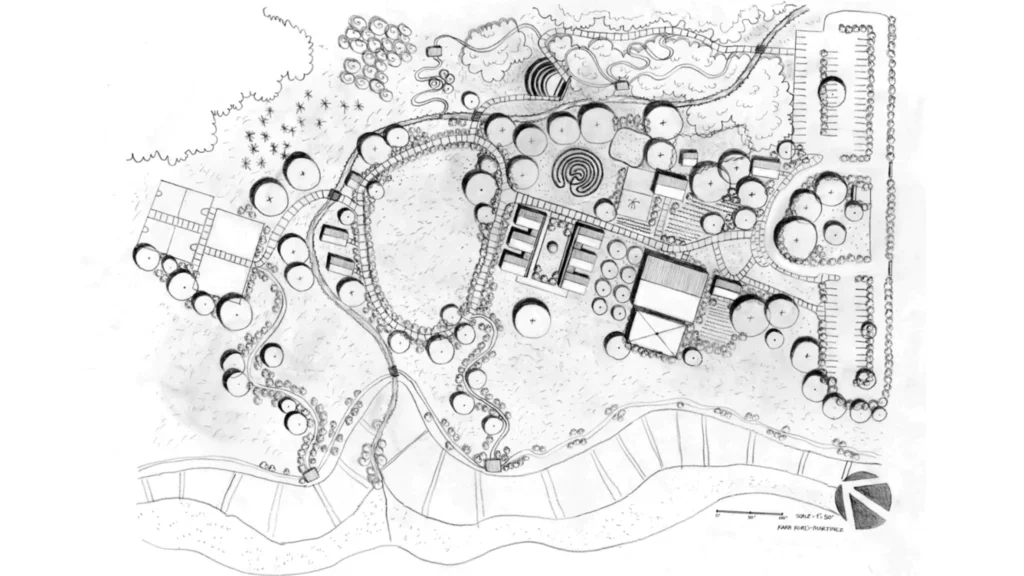
Attached are photos of my drawings and model for the proposed elementary school site. As I designed the site, my main goals were the following: to create a communal courtyard garden for the upper grades, inspired by historic gardens we learned about in class; to include a maze for the children to play in but also to walk in quiet contemplation; to not obstruct views of the main oak tree; to not obstruct views of the ocean; to cluster the younger grades in a more protected and quiet location among the oak trees; to situate the parking lots so no children have to cross roads to enter the school (very important!); to have the amphitheater elevated yet not face the ocean as the bright light would be blinding during performances; to have easy access to the amphitheater and overflow parking for guests; to create an axis along the main path, and also from the oak tree and courtyard fountain through the low maze and finally up to the amphitheater; to have plenty of trails for classes to walk together, and several viewing platforms for meetings.
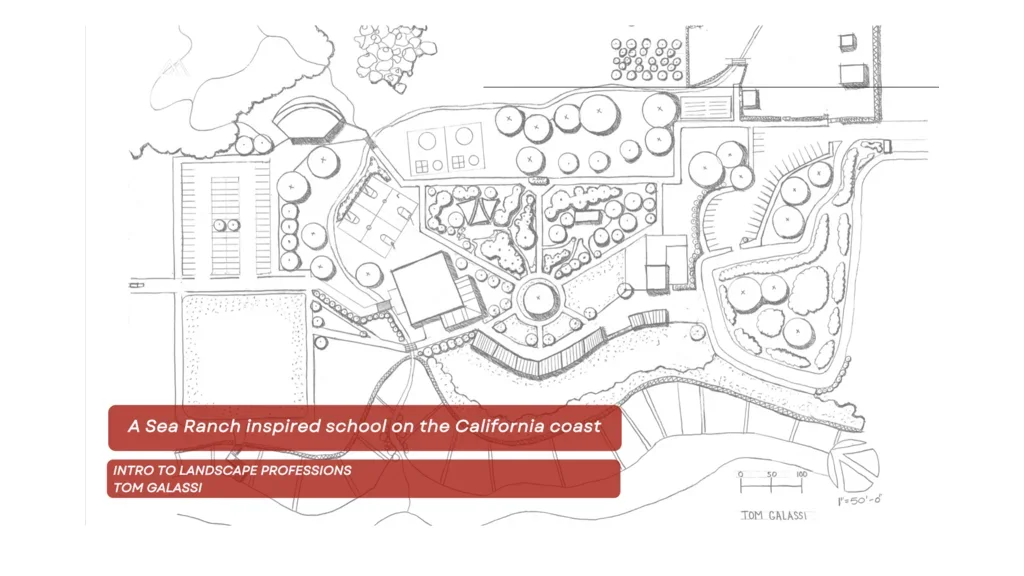
A Sea Ranch Inspired School on the California Coast
Tom Galassi
Tasked with creating a school design on a site on the coast of California. It was basically a blank canvas, but had to meet the requirements set out by the school administrator for the new school. Had to keep the heritage oak, design classrooms for K-6, sports field and sport courts, adequate access, farm and orchard were some of the main components that needed to be addressed. We also had to build a model of our site with items found around the house.
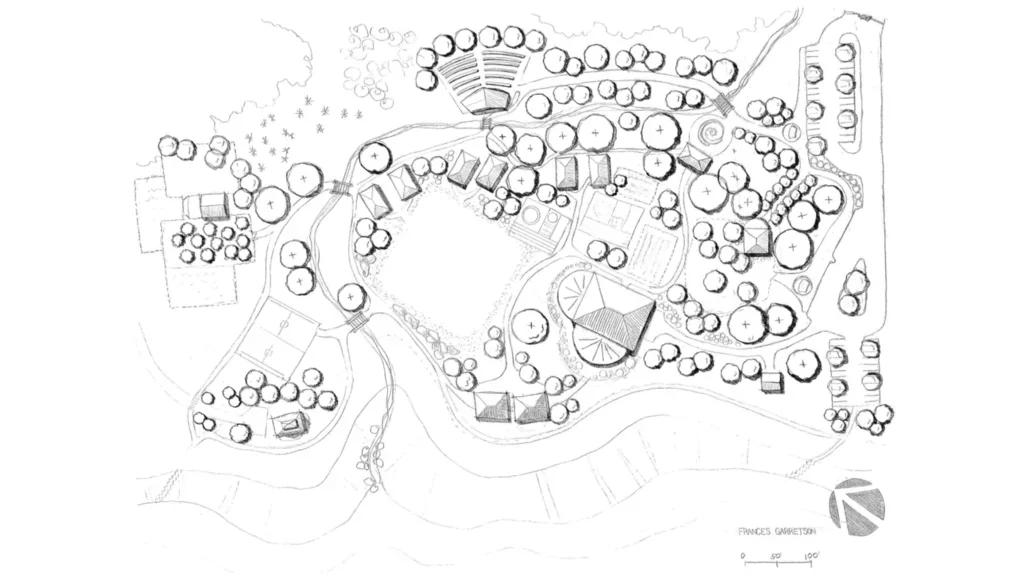
Elementary Academy
Frances Garretson
The Elementary Academy Program was a K-5 campus on a 24 acre coastal site featuring heritage oaks, a rocky arroyo and a chaparral covered hillside. The client/director of the school expressed a desire to focus on student-centered sustainability as well as safety and security. The enlargement area included in my plan and model includes the separate kindergarten campus, the administration plaza and entryways to the school as well as some garden areas outside the cafeteria building. Drawing on the theme of "raising wise stewards of the land" expressed by the client, my design is modeled on natural forms and materials.
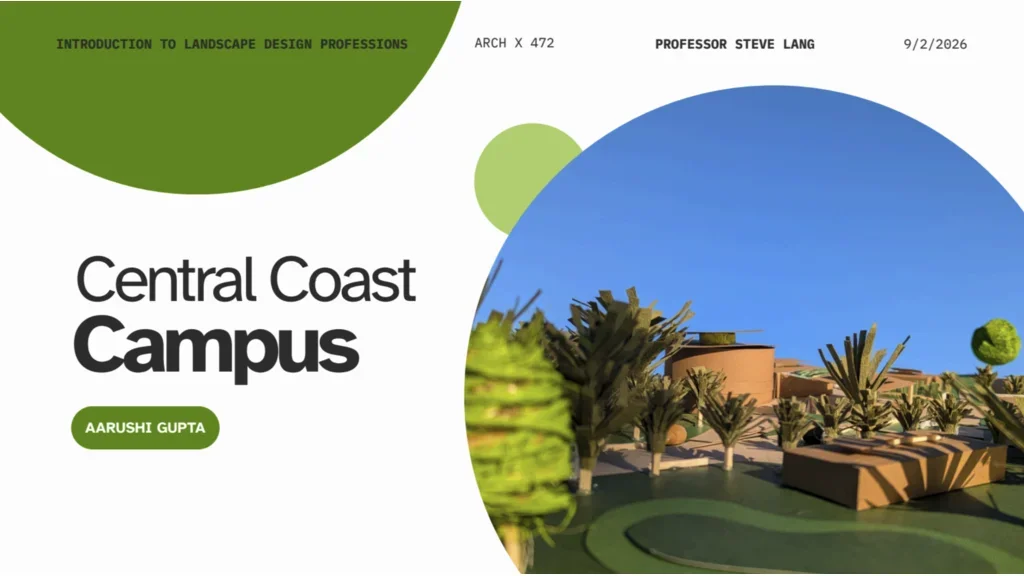
Central Coast Campus
Aarushi Gupta
Core Design Requirements: Design a K-5 elementary school campus on the central coast of California. Preserve heritage oaks. No structures within 50 ft of the bluffs. Create a site plan, an enlargement of an interesting area, a section of the enlargement, and a model.
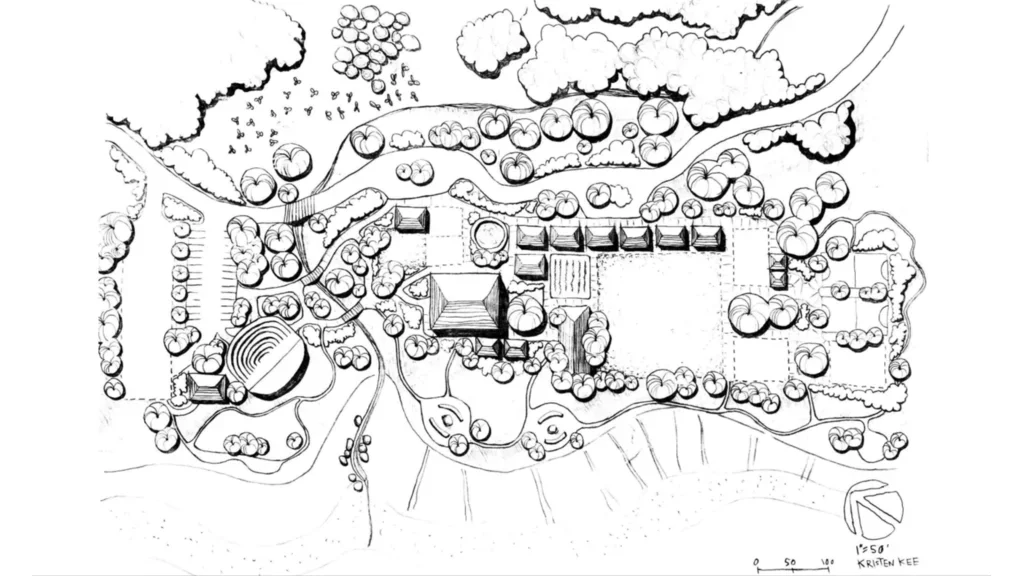
Central Coast Owls Campus
Kristin Davis Kee
Design primary school campus along the central California coast for 175 developing owlets (= students)
Otter Bay Academy
Rachel Noll
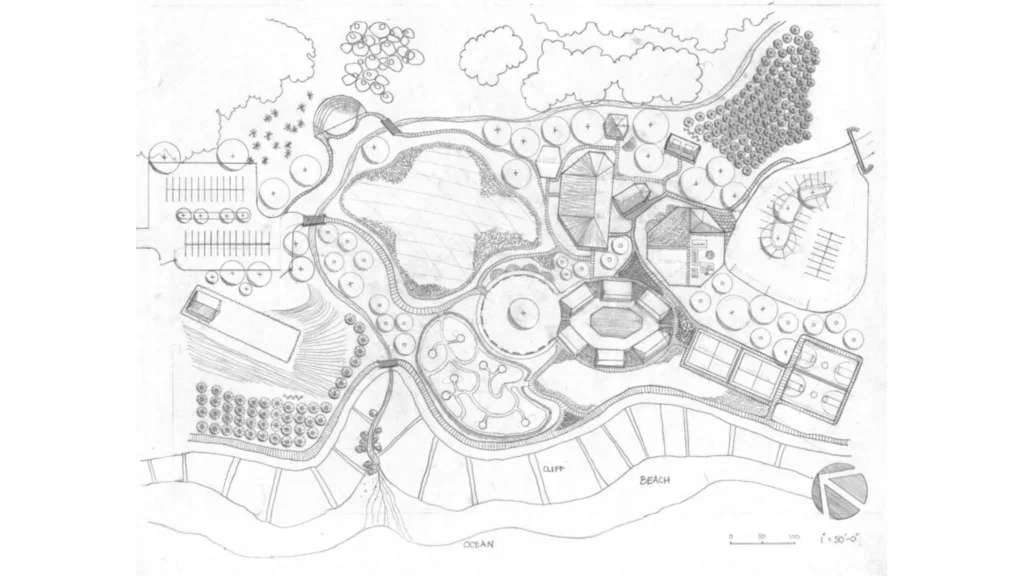
Otter Academy is a proposed K-12 private school along the central coast of California. The site incorporates energy efficient natural daylighting for the classrooms, offers a Sensory Garden, an amphitheater built into the hill, a fully equipped art studio, and a farm/garden experience fully integrated into the curriculum.
Elementary on the Central Coast
Sara Ochoa
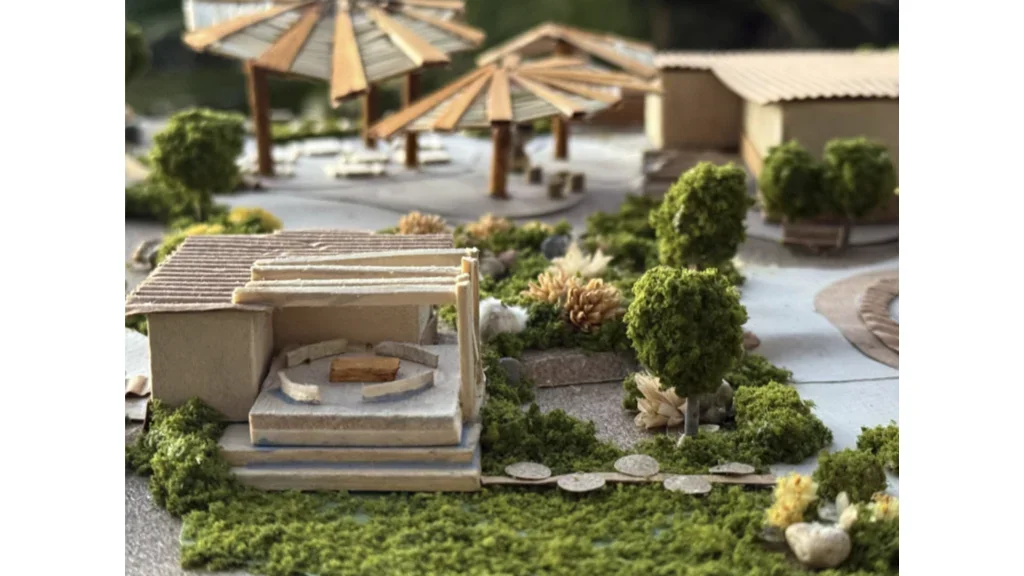
This is a proposed design for an elementary school on California's Central Coast. Students were given a required program list and directed to preserve the site's existing land and natural features while protecting ocean views. The final project consists of a site plan, enlargement, section/elevation, and 3D model.
The Headlands Academy
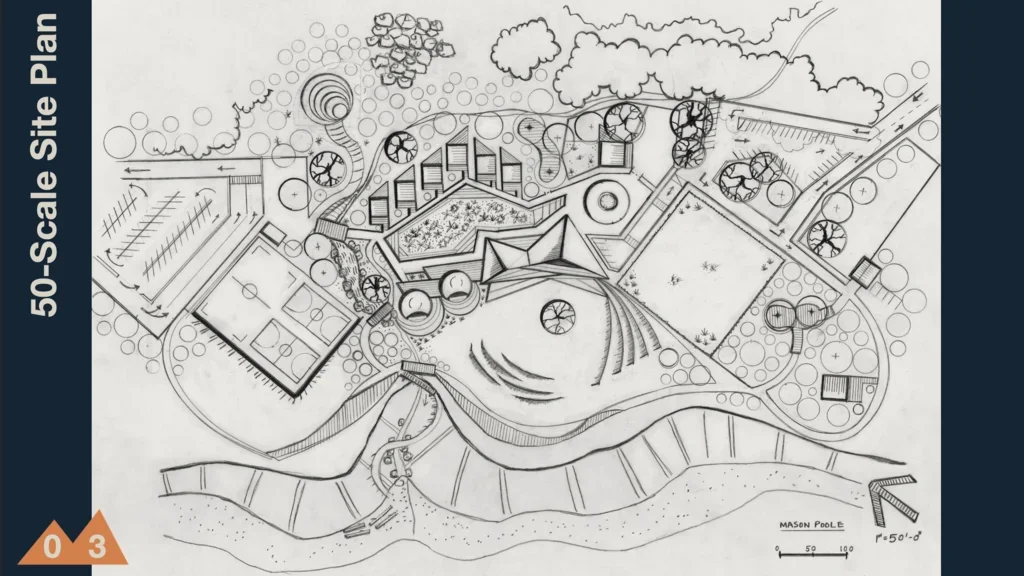
Mason Poole
Hidden Hollow Open Ocean
Daniel Talton
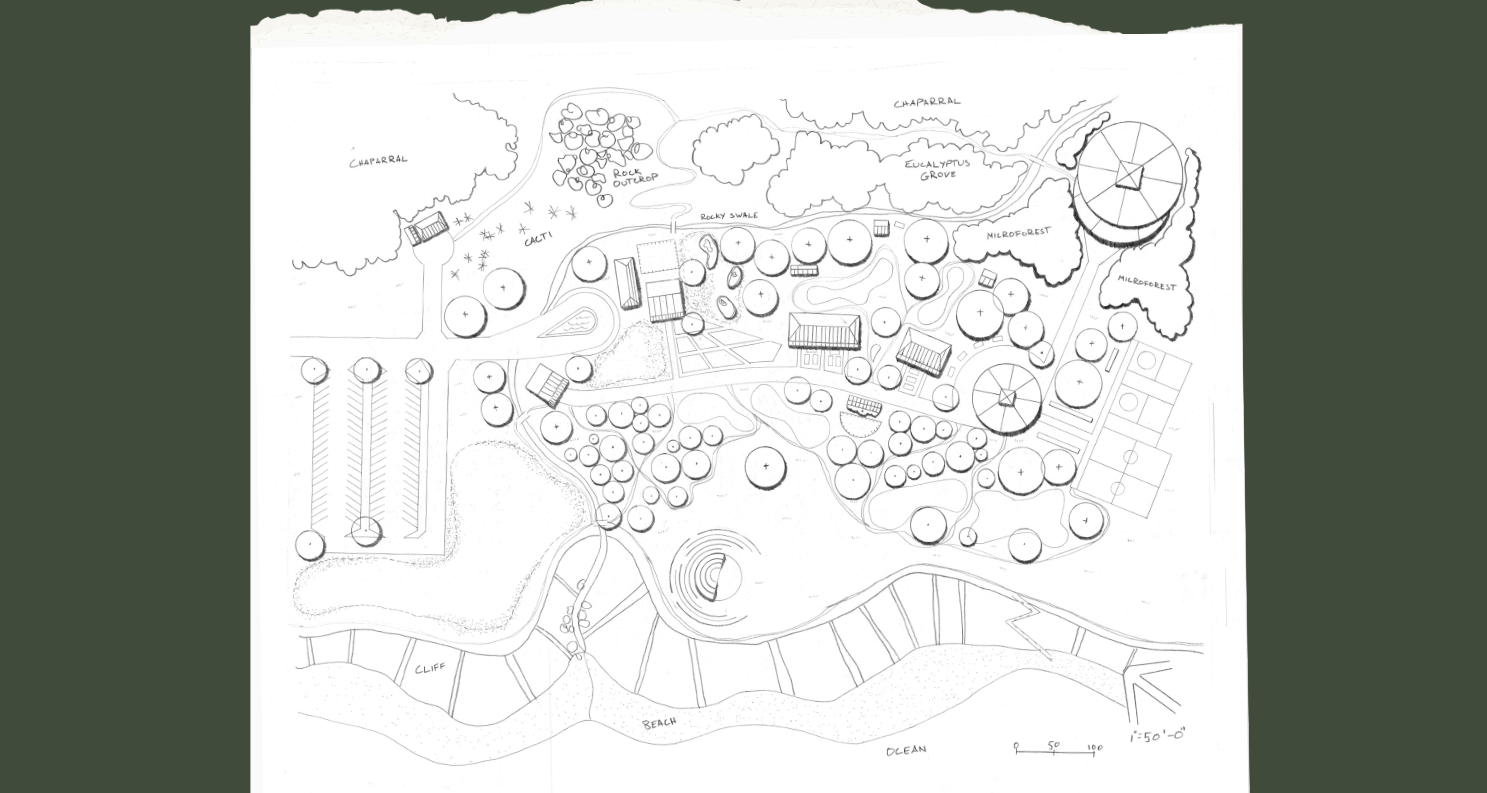
We were tasked with designing an elementary school campus on a large, coastal plot of land in central California.
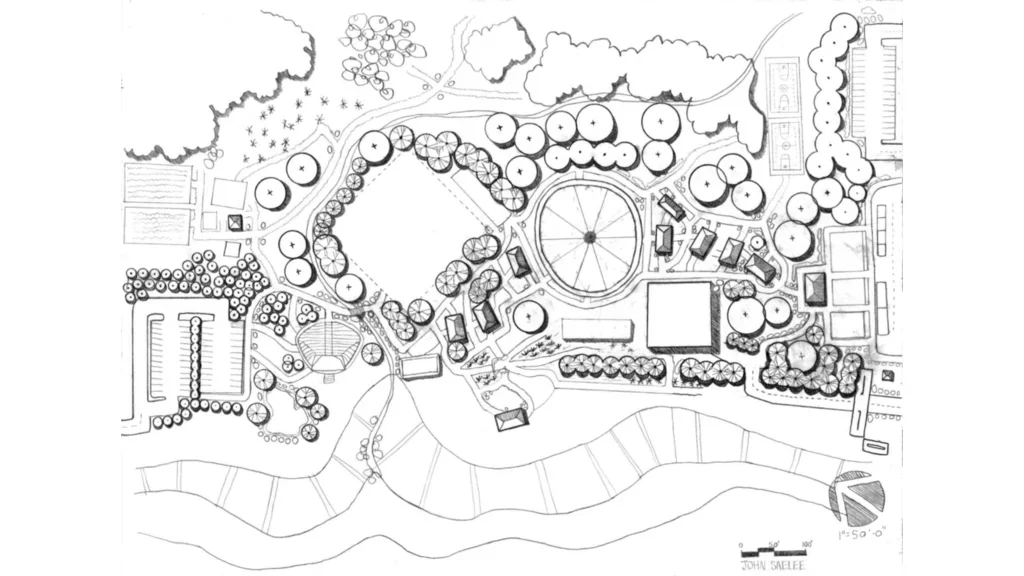
Central Coast School
John Saelee
The project is for a school design in Central Coast of California with an ocean view.