
Design Graphics 1
Drafting and Drawing of the Built Environment
Students learn introductory drafting, lettering, and drawing techniques as they relate to the field of Landscape Architecture and professional standards. All work product is developed from Tongva Park, a real site located in Santa Monica.
The final submission drawing represents the following deliverables:
1. Original vellum, 18″ x 24″, original pencil, hand drafting and drawing. No cut and paste except for photo gallery.
2. Use of Tongva Park base plans to extract the plan information represented in the Layout Plan Legend.
3. Introductory understanding of:
Use of drafting tools
Scale (Architect and Engineer Scales) and scale manipulation
Line Weights (For the Layout Plan, Pedestrian Circulation being weighted with priority)
Topography and Contours Principles of Plan and Section Graphics
Develop Section, Section/Elevation from topography and plan information from Tongva Park base plans.
Introductory proportionally scaled 1 and 2 point perspective sketching by hand
Communication and introductory use of ‘language of landscape architects’
Hand lettering
INSTRUCTOR: Robyn Reed & David Squires
JUDGES:
Helaleh Behbahani
SCRIBES:
Alexander Aruj
Will Goodell
Visualization and creation of 3-dimensional space through the use of 1 and 2 point perspective drawing, 2 dimension plan projection and graphing of topography, section/elevation.
Photography of section line and perspective sketching for reference on presentation sheet
Graphic formatting of presentation sheet
Scanning specifications and printing of drawing sheets
Digital file development and on-line organization
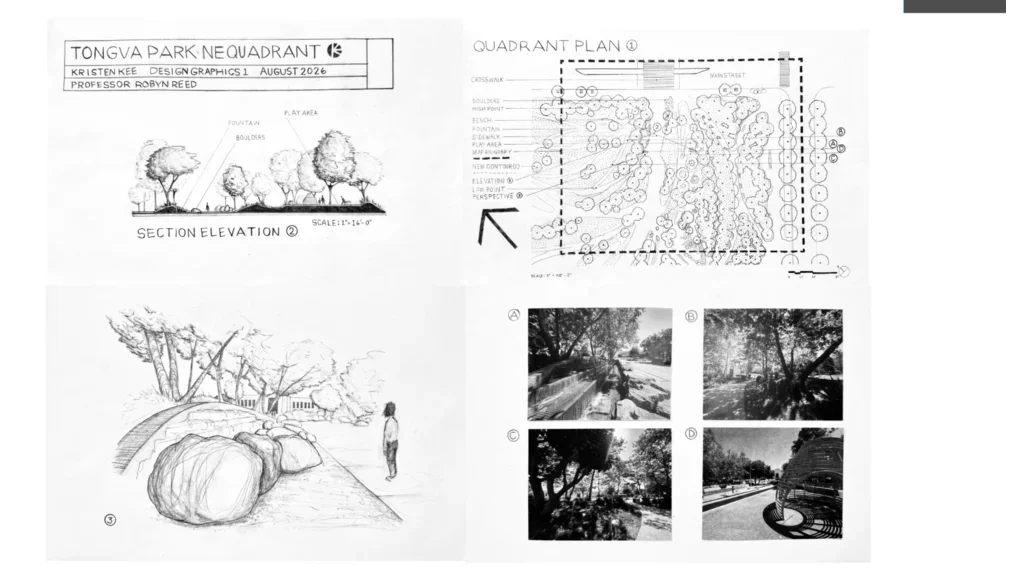

SCASLA Achievement Award
Judges praised the perspective and section, stating both was really good and prioritized the levels and line weights.
Tongva Park NE Quadrant
Kristen Kee
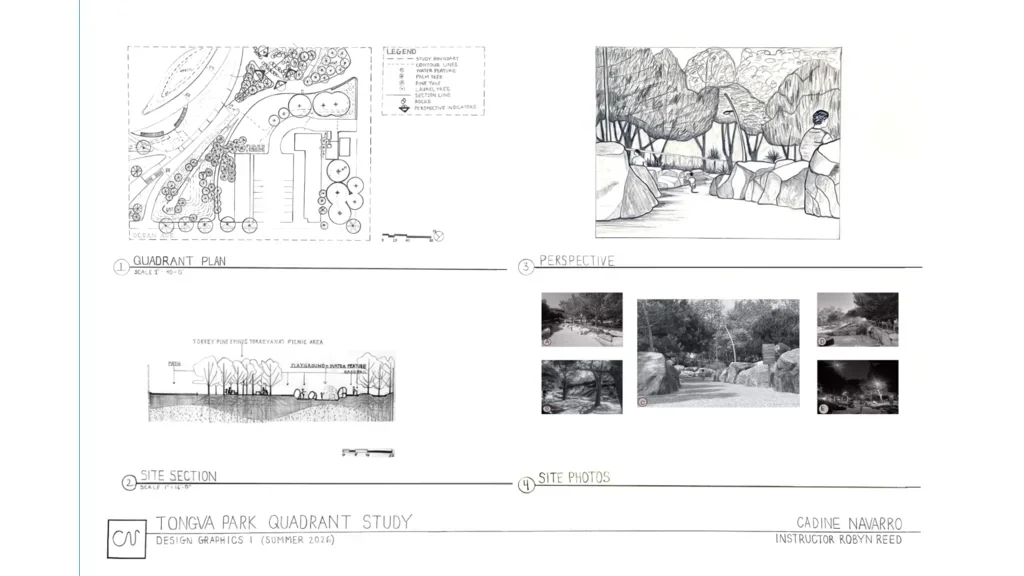

SCASLA Honorable Mention
Judges stated that the line weights in the section, base plan and topography worked well.
Tongva Park Quadrant Study
Cadine Navarro
A detailed study of the southeast quadrant at Tongva Park offers a sense of the experience of being in the space.
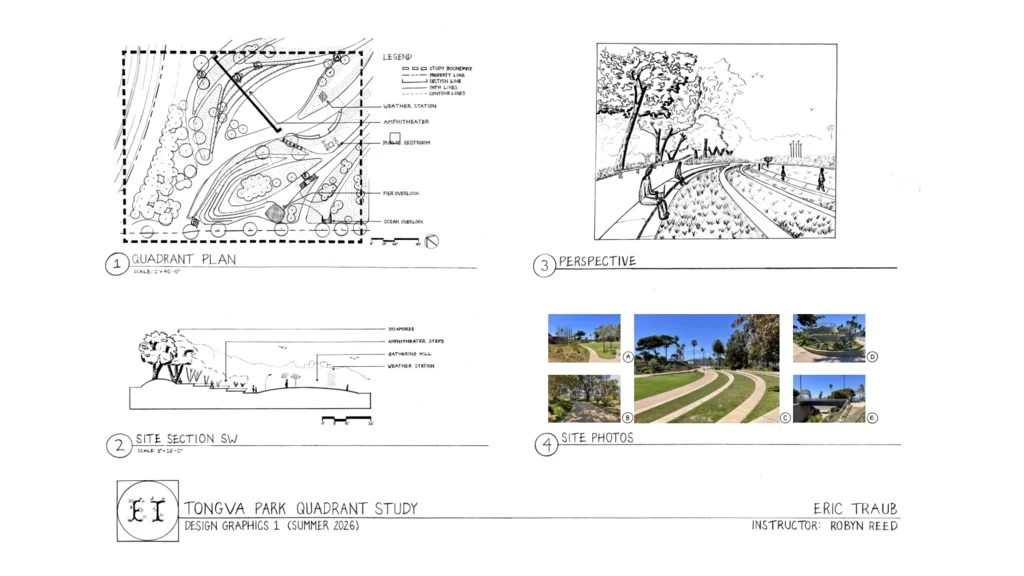
SCASLA Honorable Mention
Judges liked the topography and legend, with good sketching in the perspective and section.
Tongva Park Quadrant Study
Eric Traub
Pencil-drawn plan, section, and perspective of a quadrant of Tongva Park
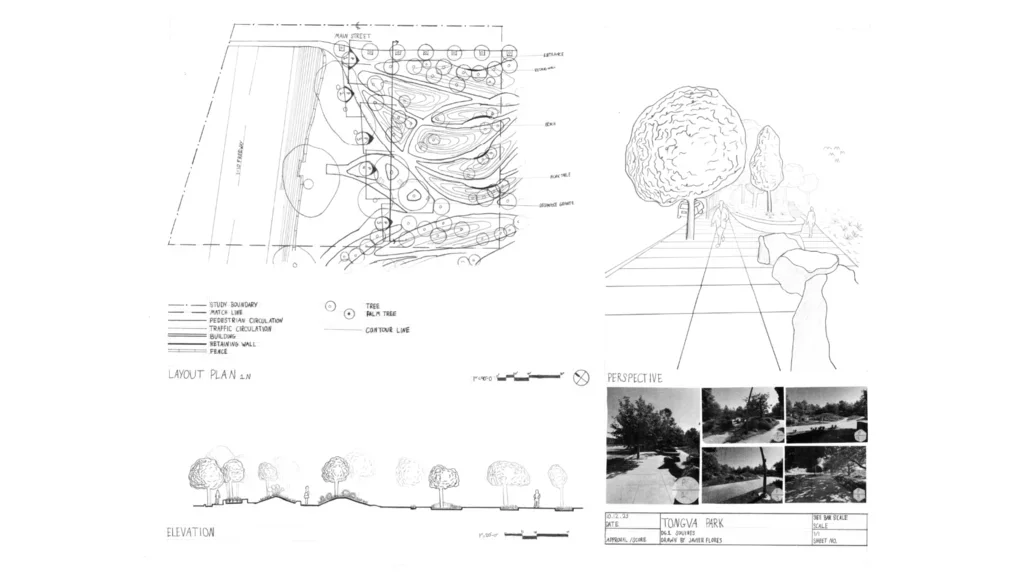
Tongva Park
Javier Flores
This goal of this project was to teach me how to draft, letter and create perspective drawings from an assigned section in Tongva Park, Santa Monica.
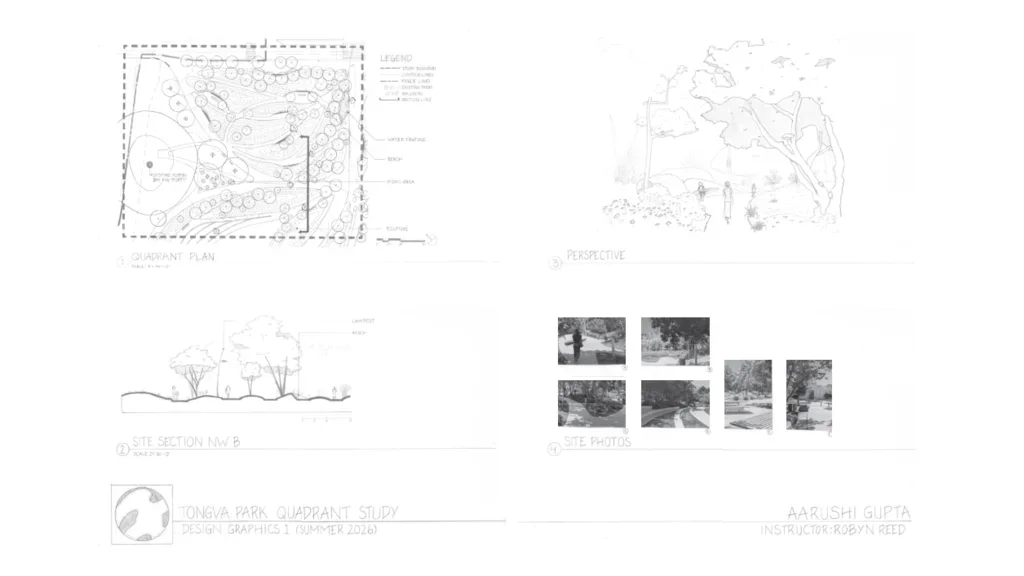
Tongva Park Quadrant Study
Aarushi Gupta
Draft a study of one quadrant of Tongva Park in Santa Monica, CA. Draft the site plan, a perspective, a section, and submit photos to demonstrate the sense of place.
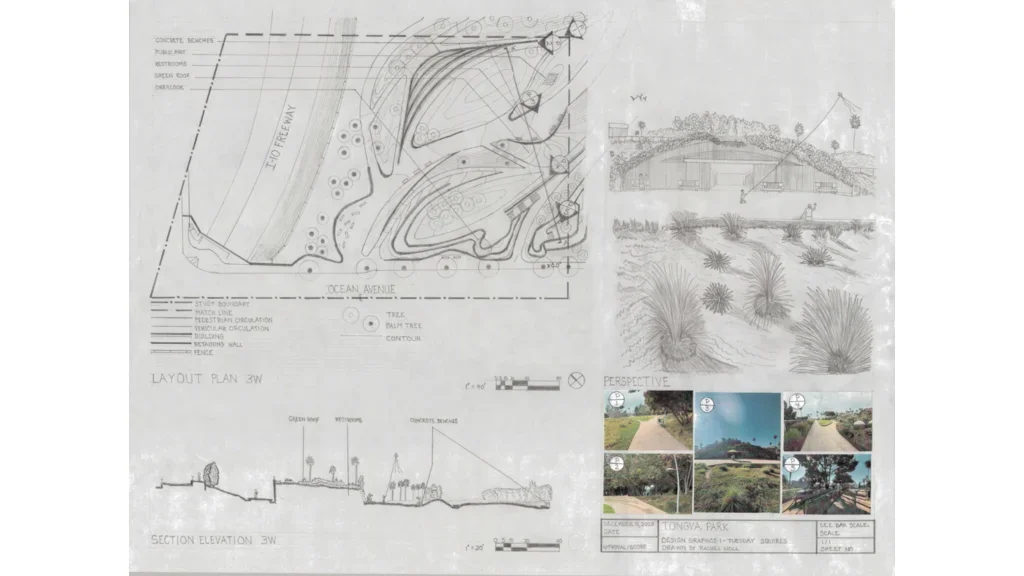
Tongva Park
Rachel Noll
Tongva Park was the focus of this final project, bringing together the concepts of scale, perspectives, elevations, site photos, and overall site plans into a final, coherent presentation.
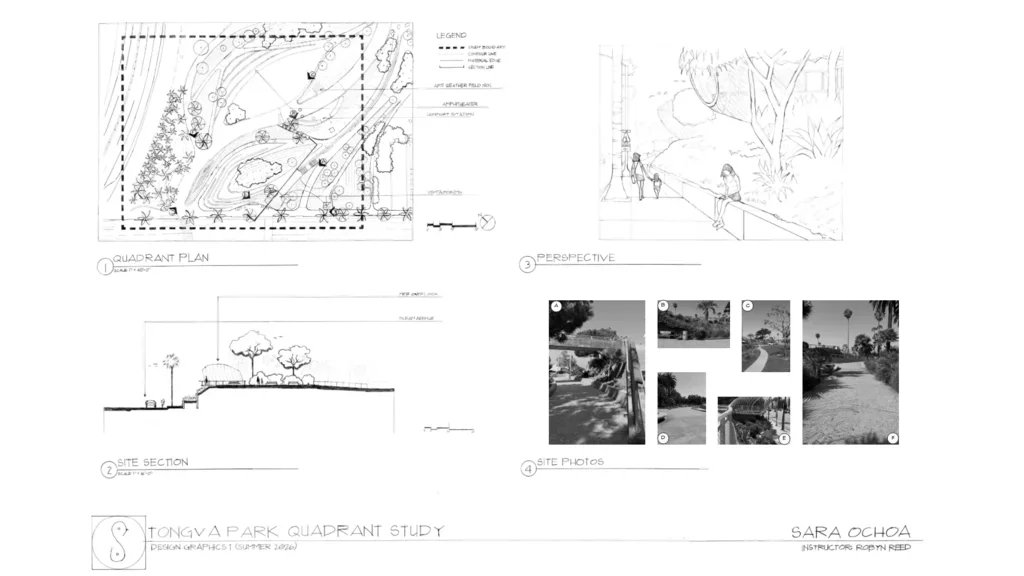
Tongva Park Quadrant Study
Sara Ochoa
This is an existing-conditions documentation study of the southwest quadrant of Tongva Park in Santa Monica, completed for Design Graphics 1 (Summer 2026). The assignment required hand-drafting an assigned quadrant (Southwest) of the existing park — including a site plan, section, and perspective at prescribed scales, drafted in graphite on vellum and assembled digitally for the final board.
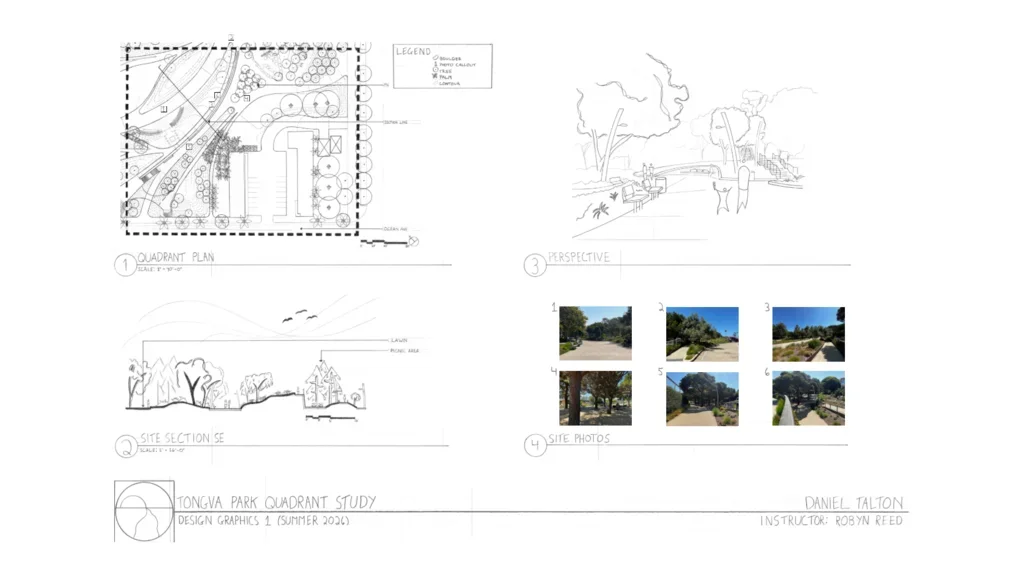
Tongva Park Quadrant Study
Daniel Talton
We were tasked with graphically communicating a section of Tongva Park in Santa Monica through a plan view, a section drawing, a perspective, and photos