
LANDSCAPE DESIGN 1
Site Design Basics
This course explores basic design elements, principles, and issues relevant to landscape architecture. Projects emphasize abstract 3D space and form; the basics of site design: conceptual design, imagery, and symbolism; and basic issues of proportion, scale, and composition.
INSTRUCTOR: Steven Chavez
JUDGES:
Shasha Yu
Alison Terry
SCRIBES:
Star Taylor
Allison Lyman
The Ravine
Tom Galassi
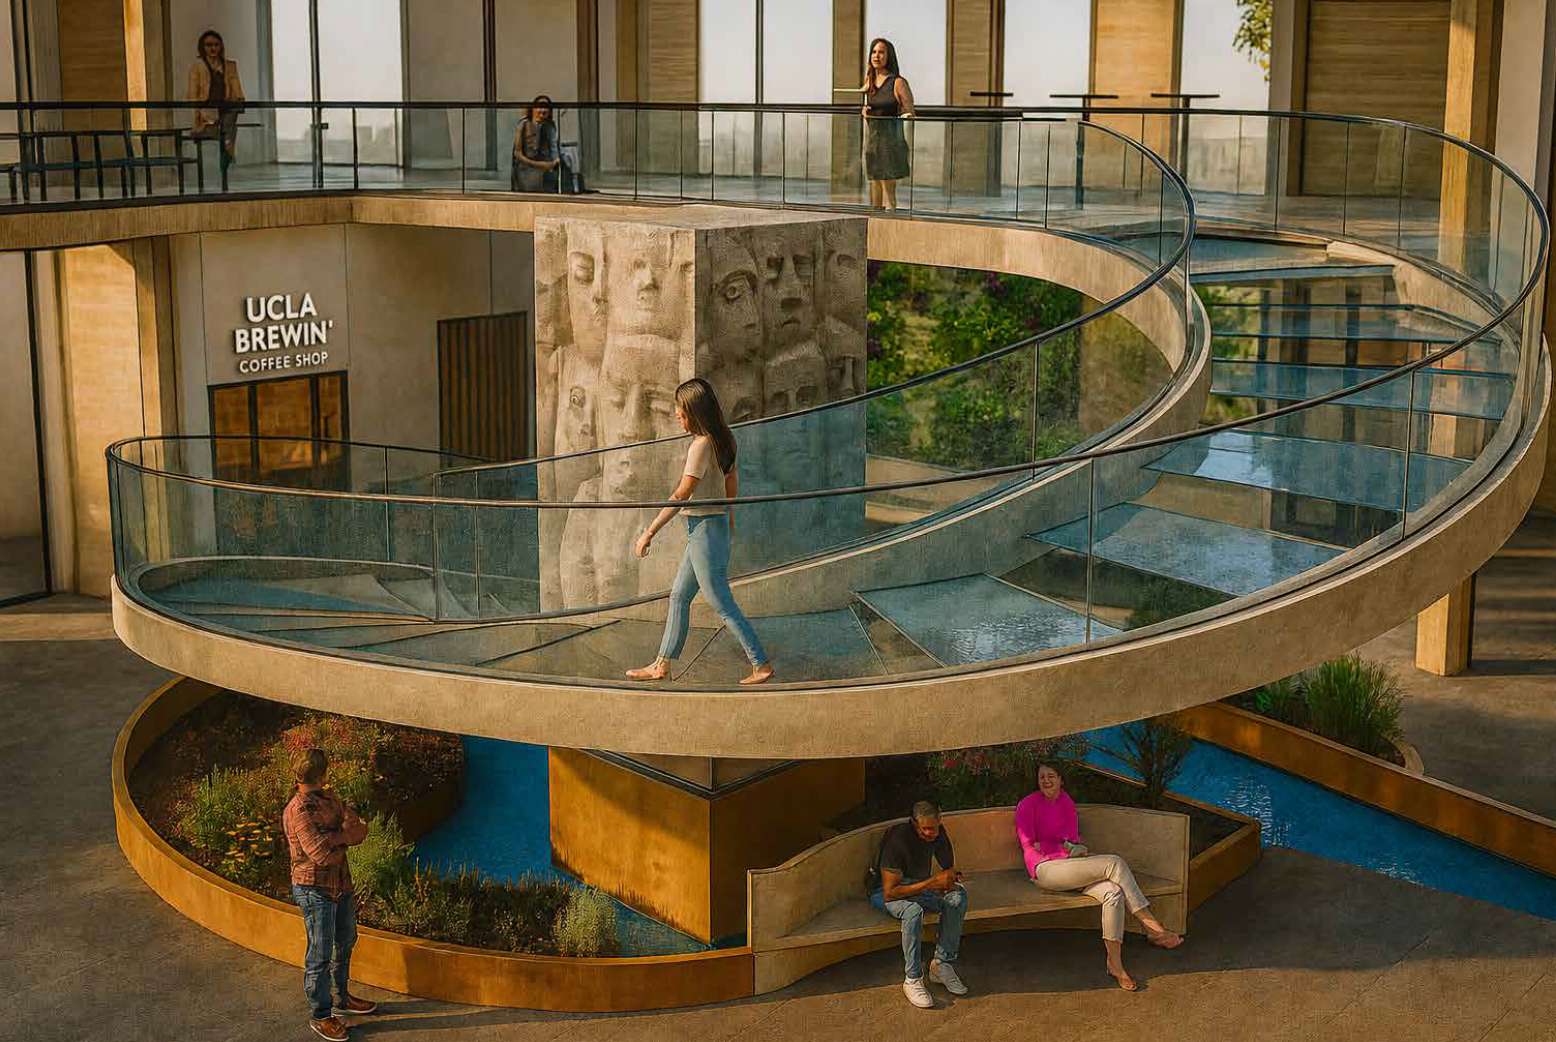

SCASLA Achievement Award
Judges admired the easy to read, legible graphics and felt the central render sold the project well while also offering interesting views.
Tasked with redesigning an interior courtyard at UCLA’s MacGowan Hall. The design was required to remain within the courtyard’s three existing walls, which could not be relocated. The fourth edge is defined by access points and an existing brise-soleil, which could be reimagined as part of the design.
Grand Tree
Rachel Noll
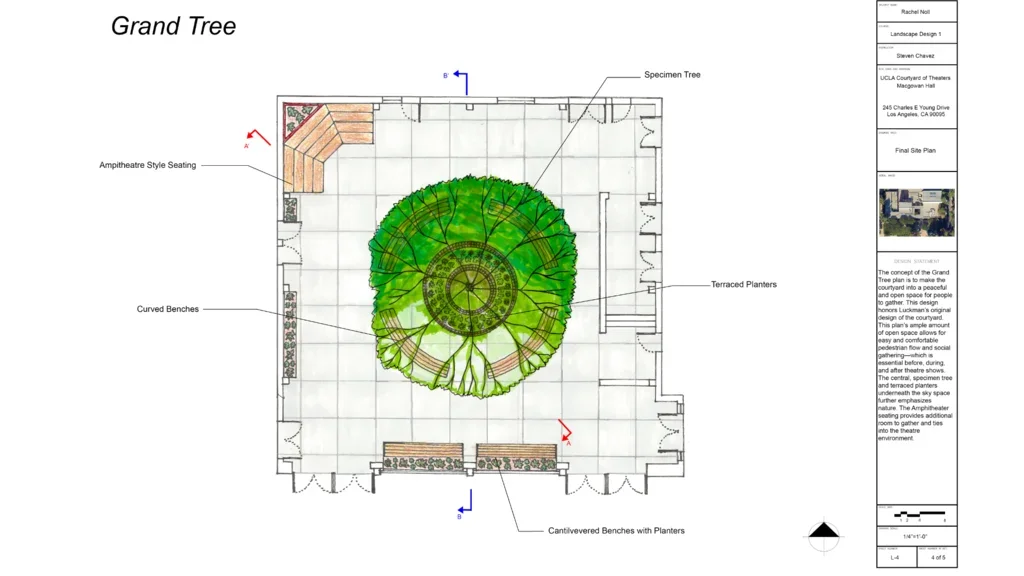

SCASLA Achievement Award
Judges appreciated the beautiful hand made model with well thought out design options.
The Courtyard of Theaters in McGowan Hall was the backdrop for this re-imagined design focused on a Grand Tree. Surrounded by circular seating and corner bench risers, visitors could relax and enjoy the synchronous colored lighting from both above and below.
Courtyard of Theaters Redesign
Ashley Van Pelt
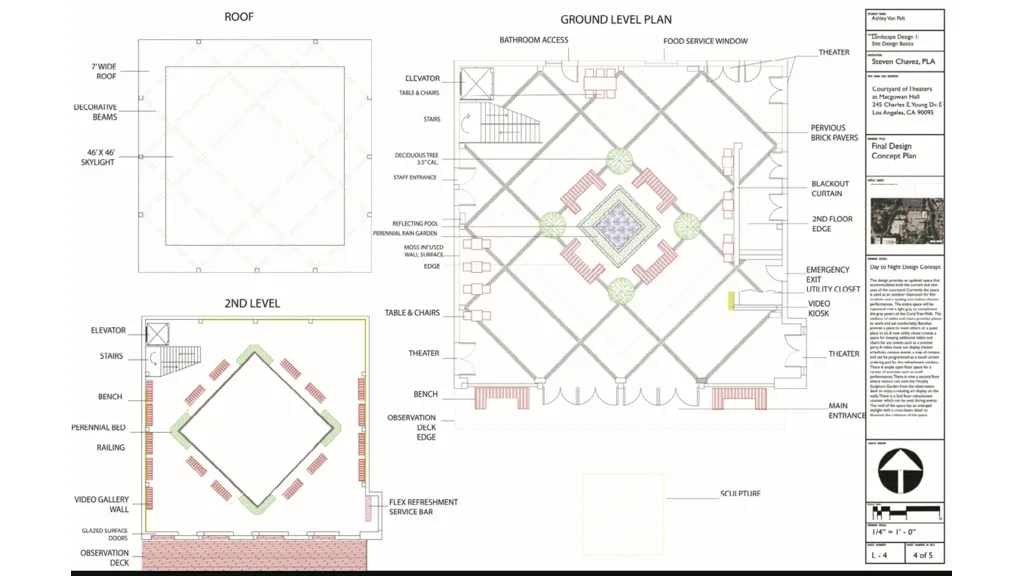
Students were given the task of evaluating the Courtyard of Theaters located on UCLA's campus to determine how the space could be redesigned for better/more use. Students completed a site visit, inventory and analysis to develop 3 potential concepts. Upon a class review, students could either continue to develop an existing concept or create a new concept to develop. Both hand and computer generated work was accepted on this project. My computer design coursework at the time was limited to CAD1, so my project is a combination of hand-drawn, Photoshop, CAD and a constructed model.
Sun Drop
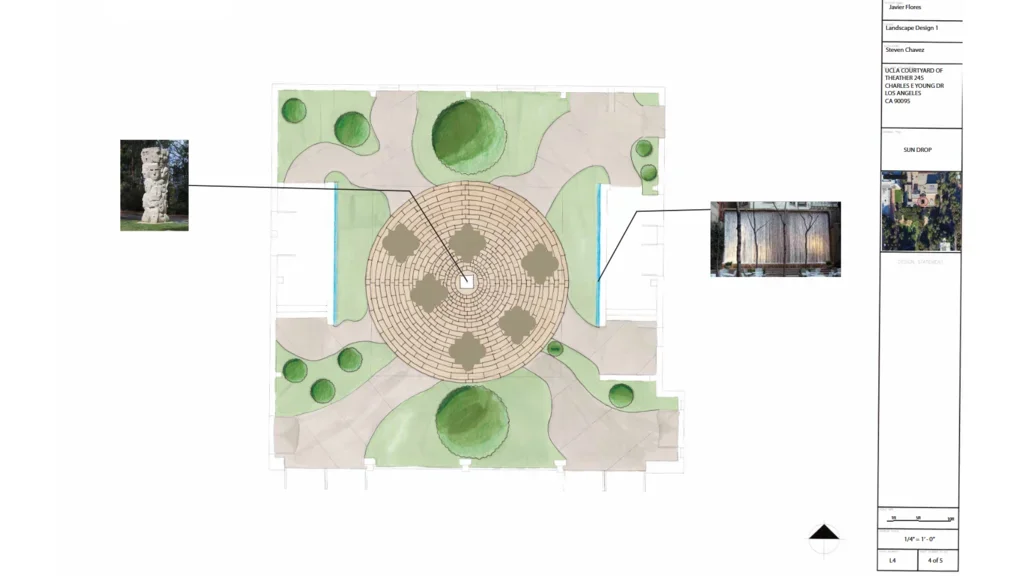
Javier Flores
This project shows my proposed plan for a remodel the UCLA courtyard of theater. The plan shows a 3D site design.