
Design Graphics 3
Digital Rendering and Presentation Drawings
This third course in the Design Graphics sequence takes the same site plan and designs and renders them with digital media. Advanced and additional details fill out the sequence with a full graphic package that encompasses digital renderings, sections, and elevations.
INSTRUCTOR: Laura Razo
JUDGES:
Helaleh Behbahani
SCRIBES:
Alexander Aruj
Will Goodell
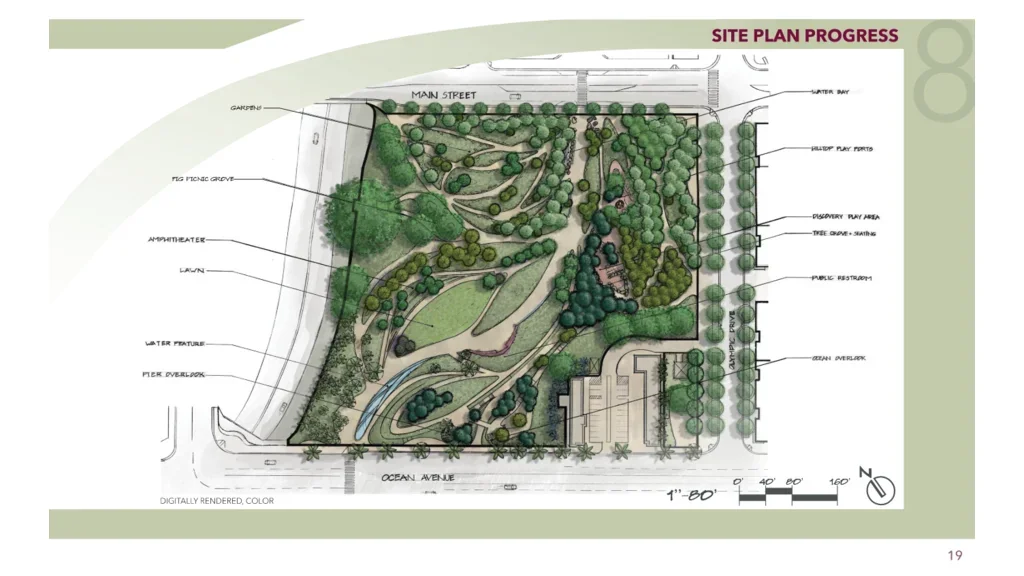

SCASLA Excellence Award
Judges praised the layout, lineweights and color, stating that the plan was very easy to understand.
Tongva Landscape Architecture Study
Mariia Pugacheva
This project is a landscape architecture study of Tongva Park in Santa Monica, California, completed for Design Graphics III. The assignment focused on analyzing an existing designed landscape through research, site observation, mapping, and hand-drawn graphics.
The study explores the park’s history and context, circulation, planting, water features, and topography, with particular attention to how changes in elevation shape movement, views, and spatial experience. The project documents the progression from site analysis to hand-rendered plans, sections, enlargements, and perspective drawings, emphasizing graphic communication, line-weight hierarchy, depth, and spatial understanding.
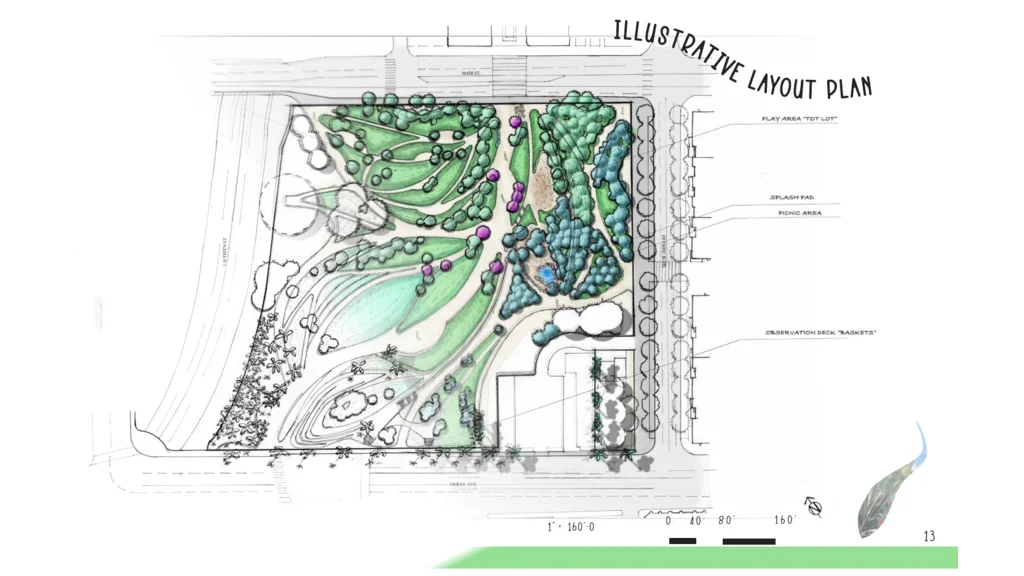

SCASLA Achievement Award
Judges admired the sheet layout and illustrative diagrams and commented the overal graphic design and skill was good.
Tongva Park Final Booklet
Ari Aycock-Williams
This is a booklet of Tongva Park that required a background and intro, an accumulation of the work from DG2 and DG1, as well as the work from DG3 such as the illustrative plan. The booklet itself has techniques developed from the use of photoshop.
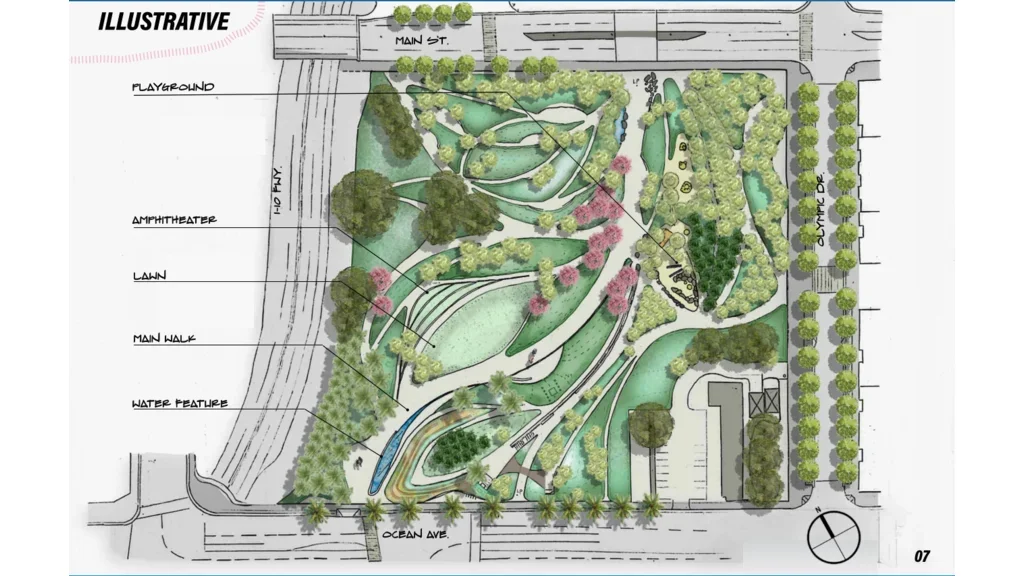
SCASLA Achievement Award
Judges liked the color and graphics and commented the hand sketches of plants were great.
Tongva Park
Ranen Ayob
This project studies Tongva Park in Santa Monica, California, focusing on its relationship to the surrounding city, ocean, and public waterfront. The design investigation identifies areas where the park’s circulation, planting, and urban edges could create a stronger connection between visitors, the landscape, and the coastal setting. The proposal explores a more open and welcoming spatial experience through reorganized circulation, layered planting, gathering areas, and strengthened visual connections. The project also examines the relationship between topography, vegetation, shade, and built elements to create spaces that encourage movement, gathering, and pause.
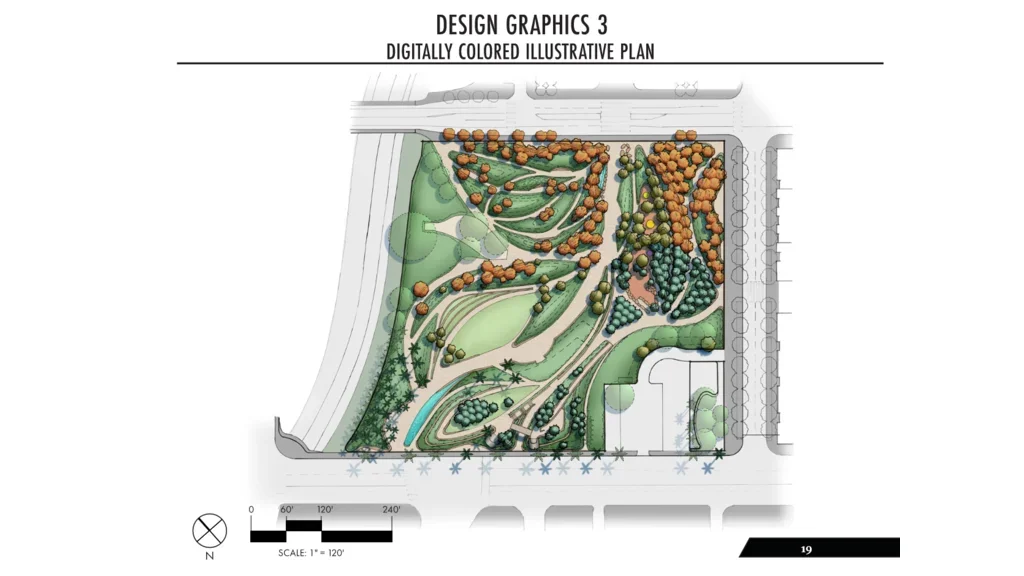
SCASLA Achievement Award
Judges stated the graphic presentation was very clean and orderly and found the plans very easy to read and understand.
Tongva Park
Reed Heisley-Shellaby
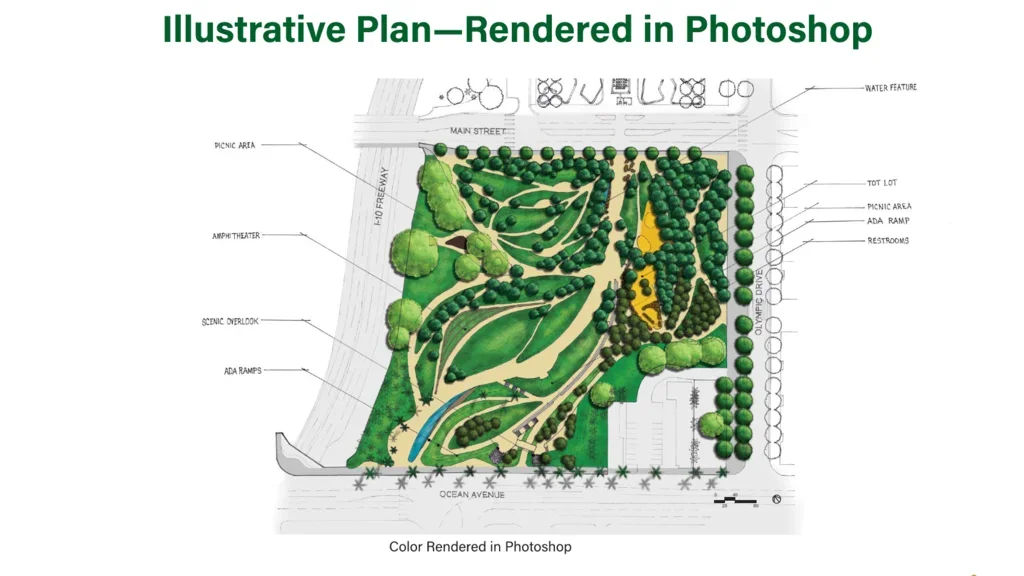
SCASLA Achievement Award
Judges commented that the illustrative rendering was great and layouts were clean and easy to read.
Tongva Park
Rachel Noll
We brought together InDesign and Photoshop and prior DG1 and DG2 work to create this final project of Tongva Park. I particularly enjoyed learning about the trees, succulents, and grasses and how each of these were used in the four hill sections: Observation, Discovery, Garden, and Gathering.
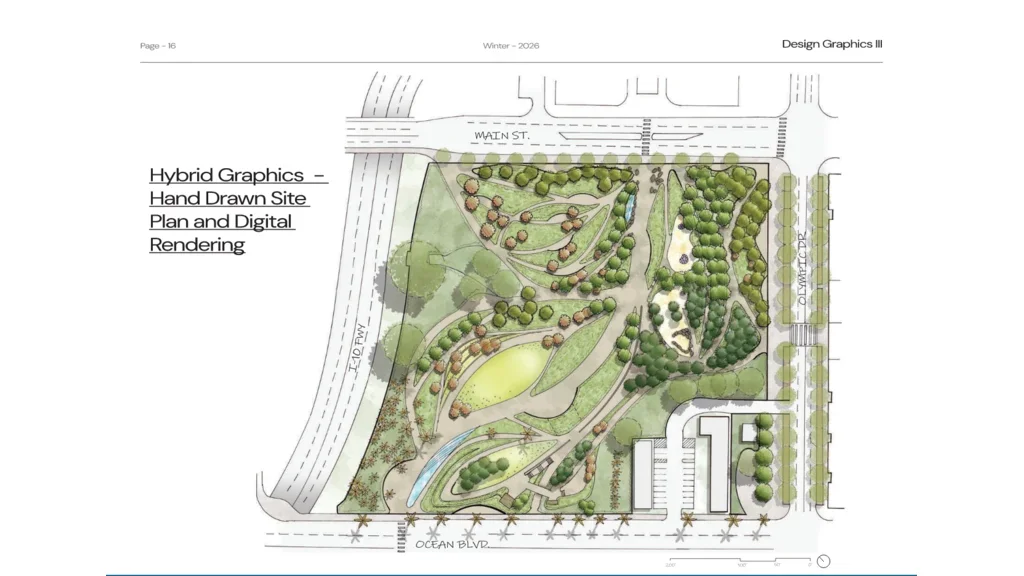

SCASLA Honorable Mention
Judges stated that the vicinity map and site analysis was great with strong color palette and information.
Tongva Park
Shelby Jenkins
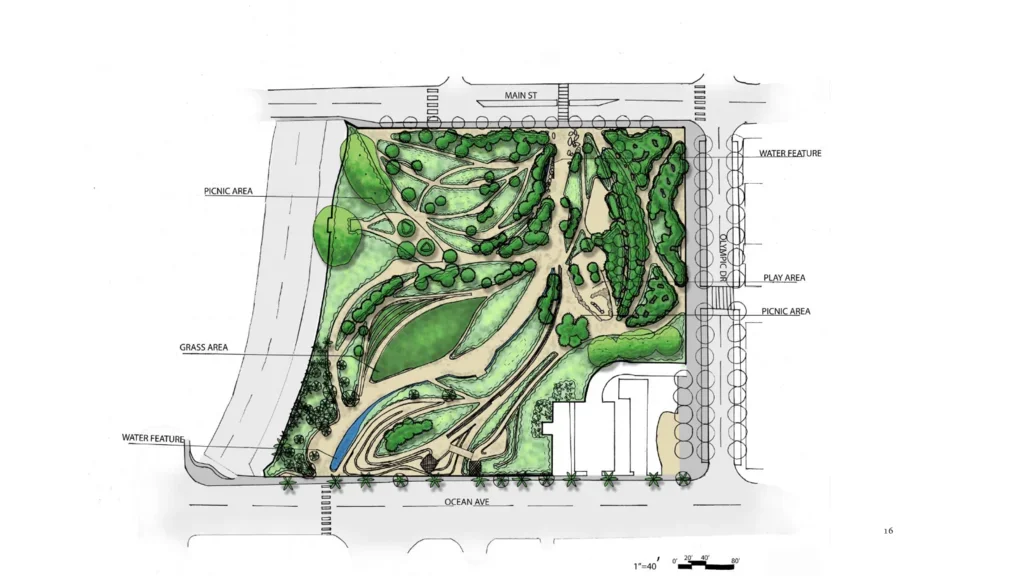
Tongva Park
Javier Flores
This project demonstrates my final graphic package that includes digital rendering, section and elevations from all my work completed in my DG courses.
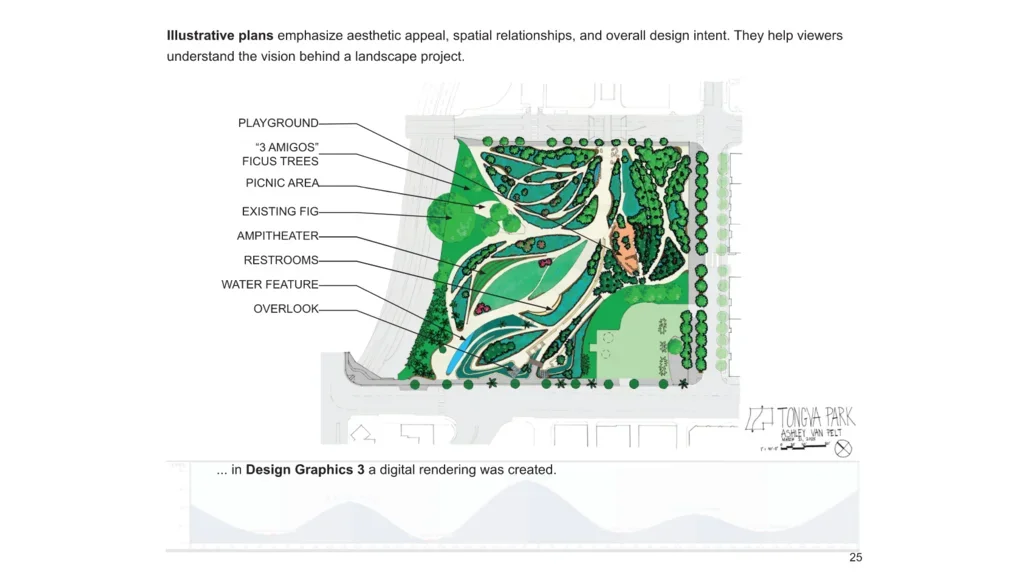
Tongva Park: A Study
Ashley Van Pelt
This project took the study and graphics work focused on Tongva Park in Santa Monica, CA, digitize it using PhotoShop and InDesign, and create a booklet sharing the student's experience with the Park and the Design Graphics coursework. I live in Maryland so my experience was limited to my 3 visits and photos from the in-person field trips during DG1 and DG2 as well as internet research about the park. As a former early childhood educator, I took the liberty of using a bolder color palette in my digital graphics work in order to personalize my project.