
LANDSCAPE DESIGN 6
Concept Development
This course explores the use of drawings as tools for visualization and design development. The focus is on developing an ability to use drawings to model and manipulate visual information throughout the various stages of design evolution. Techniques for examining ideas and concept alternatives through composite, perspective, orthographic, and axonometric drawings are explored. Lectures present examples of built projects and methods of recognized professionals, which illustrate the dramatic influence drawing type may have on the final form or organization of a design. The course requires intensive drawing time; students must have already mastered basic drafting and sketching skills.
INSTRUCTOR: Steven Chavez
JUDGES:
Nate Cormier
Stacie Preven
SCRIBES:
Elisa Reclusado
Kira Arnold
The Great Wall of LA Arts & Culture Park Master Plan
James Kang

SCASLA Excellence Award
Judges praised the incredibly strong graphic design and beautiful representation of the project, noting the student's clear talent as a graphic designer. The effort to create more crossings over the river divide was highly appreciated, as was the visual application of the "push/pull" concept at a macro scale
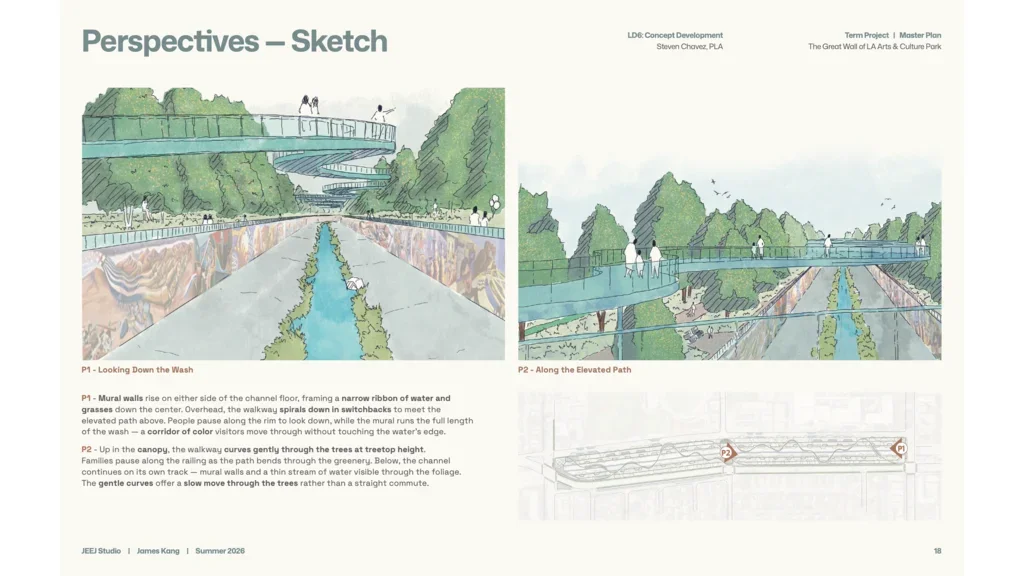
The elevated walkway is the spine of the design — a 3,500-foot steel-framed promenade in black locust decking that rises to 30 feet, holding visitors above and alongside the wash without ever bringing them into it. Perforated surface elements let light and glimpses of water filter through underfoot, reinforcing the "proximity-without-contact" premise that governs the whole edge condition. Seating nooks punctuate the route, framing views toward the Verdugo Mountains and down to the Great Wall mural itself — the park conceived, in Judy Baca's own language, as a "tattoo on the scar" beside it. A visitor center with a Marsilea-leaf roofline anchors the civic edge, while a fully native, hydrologically zoned planting palette grounds the architecture in the specific ecology of the site.
Valley of the Arts Master Plan for the Great Wall of Los Angeles
Brian Bautista, Tato Maizza, Ryan O'Leary Jones
Students were required to place at least one to two buildings with a total of 2000-3000 square feet on the site to be used as administrative, community or art exhibition centers, along with bathrooms, water fountains and shade in the form of tree canopy or other engineered solutions. Students were required to implement LID solutions across the site to clean runoff entering the Tujunga Wash.
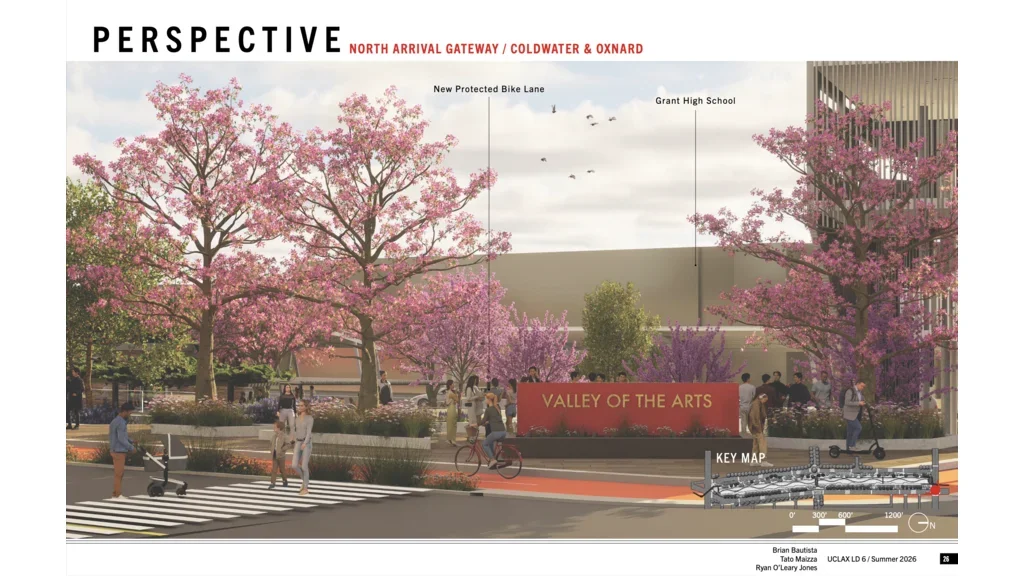
We re-envisioned the Great Wall as the center piece to a larger culture park that celebrates art, performance, and other creative arts by utilizing the concept of an opera box to create new viewing points along the Tujunga Wash to admire the half mile long mural.

SCASLA Achievement Award
Judges appreciated the overarching "Valley of the Arts" concept intended to draw people to the Great Wall, invite participation, and offer a new perspective.
The Great Wall of Los Angeles Park Master Plan
Bella Smith, Jonathan Rossetti, Lauren Rupp
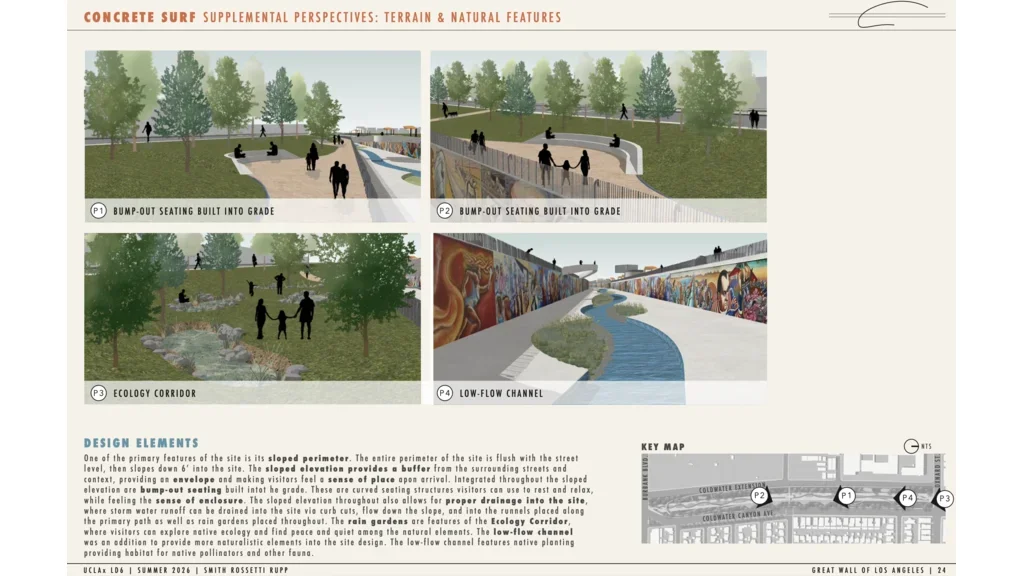
Tasked with reimagining The Great Wall of Los Angeles Park located in Valley Glen, my team envisioned a park where visitors and community members can call their second home. "Concrete Surf" is a concept derived from the 1970s skate culture that originated in the San Fernando Valley, where we focused on the iconic kidney bean form of the classic backyard pool. Carrying the Big Idea throughout, "Concrete Surf" utilizes the iconic kidney bean form throughout the site, from primary circulation to the form of various amenities. Bringing together concrete and the natural landscape, inspiration was drawn from the Brutalist design period that peaked in the 1970s.
The Great Wall of Los Angeles Park Master Plan
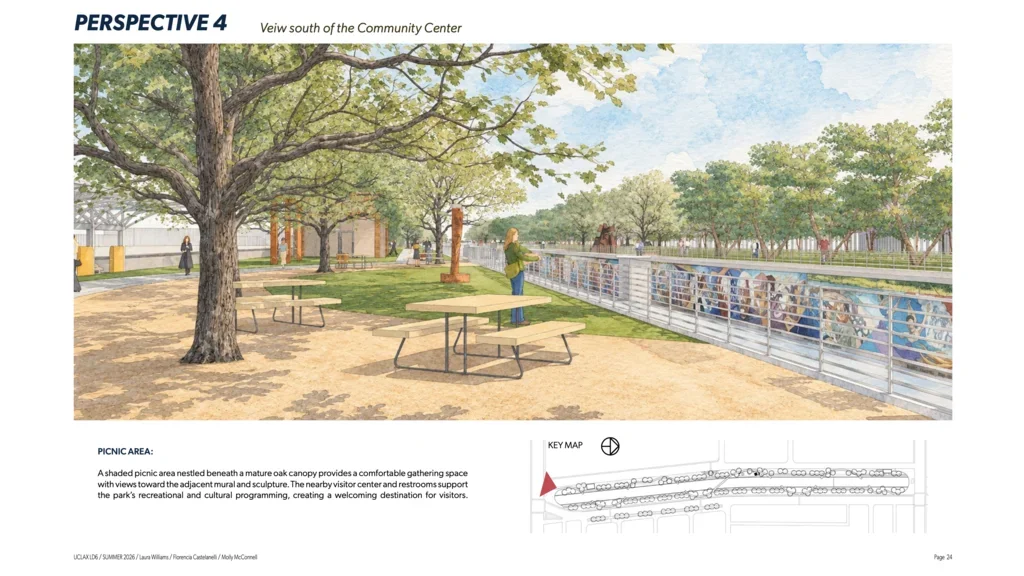
This is a proposed redesign for the park adjacent to the Great Wall of Los Angeles, a half-mile mural painted on the side of the Tujunga Wash Channel. The task was to turn this into a destination park for visitors to enjoy the mural, amplify this space as an art destination, and incorporated LID interventions. Part of the project requirements included a walkthrough animation video.
Laura Williams, Florencia Castelanelli, Molly McConnell