
Design Graphics 2
Communication for Site Analysis, Conceptual and Site Design
In Design Graphics 2 students continue to develop their ability to make detailed observations of the built environment and translate them to graphic communication. They study Tongva Park and prepare a Sheet Set presentation package that includes site mapping and inventory diagrams, site analysis diagrams, an illustrative plan in B&W and a second illustrative plan that is colored that demonstrates their knowledge of plan graphics (trees, shrubs, hardscape, amenities, boulders, water, etc.). The sheet set also includes sections/section-elevations, perspective vignettes and other drawing techniques that give dimension to plan view so that a viewer has a full and complete idea of the design intent for the site. Finally, the presentation is based on principles of basic page layout that demonstrate the student’s ability to graphically organize the presentation and communicate a hierarchy of ideas in a way that tells the story of the site and presents the viewer with clarity of graphic material describing content and expressing information.
INSTRUCTOR: Rebecca Schwaner
JUDGES:
Helaleh Behbahani
SCRIBES:
Alexander Aruj
Will Goodell
Tongva Park
Reed Heisley-Shellaby
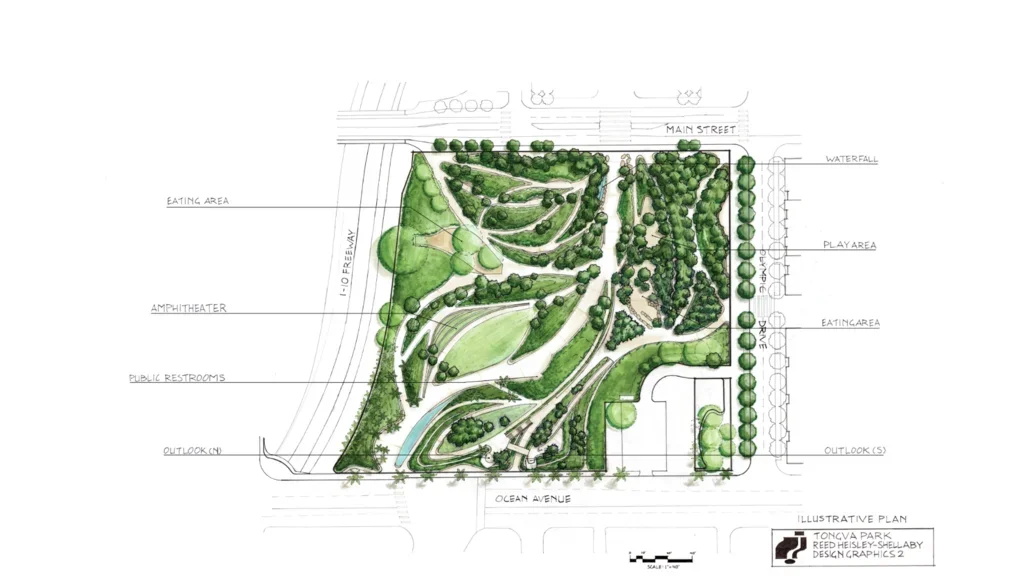

SCASLA Achievement Award
Judges admired the concept diagram and planting plan with beautiful overall renderings.
Tongva Park
Rachel Noll
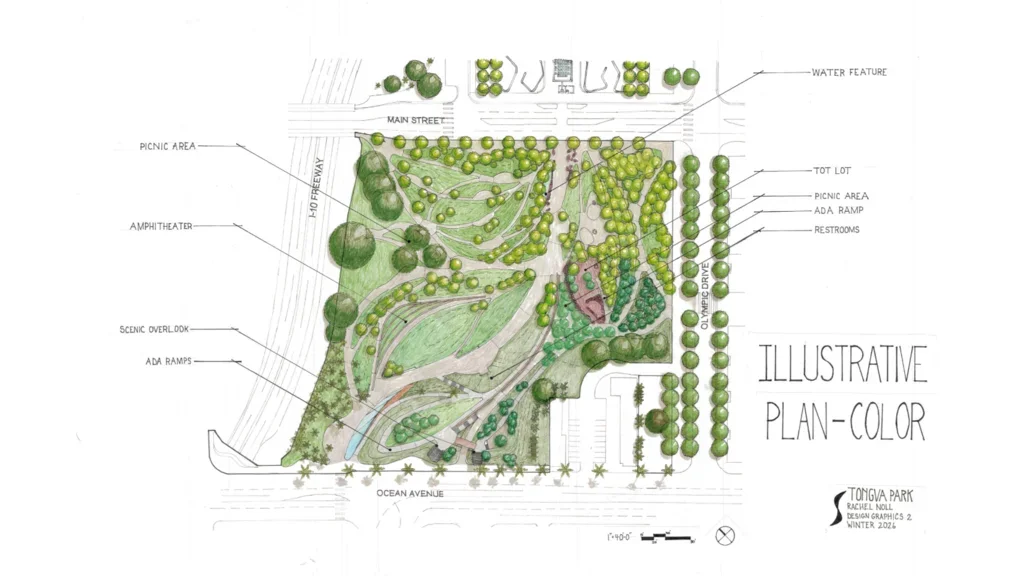
SCASLA Achievement Award
Judges praised the illustrative plan, calling it "Amazing" with good details, legends and call outs.
DG2 went into more depth with the addition of different tree types and sizes, site analysis, illustrative plan, and elevation and perspective drawings. The inspiration photos opened my eyes to the many forms and mediums that can be used in Landscape Architecture.
Tongva Park
Tongva Park Site Impressions, Analyses and Graphic Presentation in Pen and Marker.
Brent Buvick
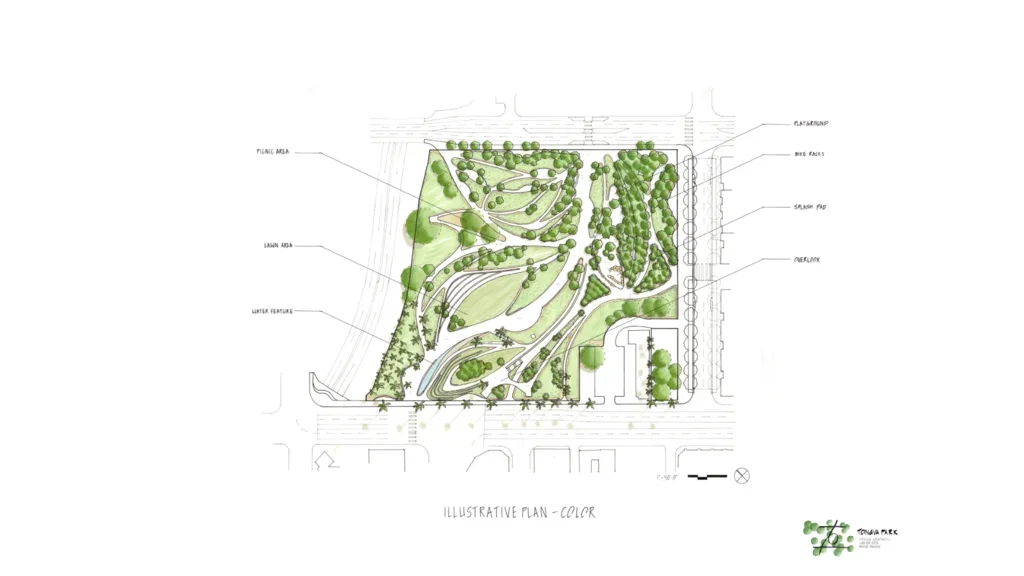

SCASLA Honorable Mention
Judges liked the great visuals and illustrative plan, with good line weights.
Tongva Park
Javier Flores
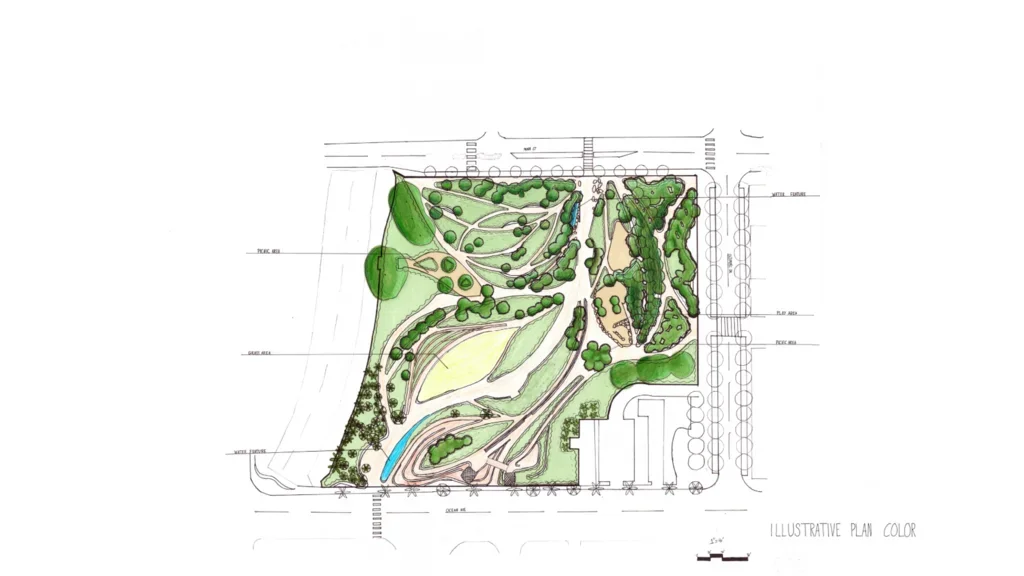
The purpose of this project was to elaborate my skills from DG1 and extended from a section to creating a final presentation of the entire park. In this project I hand drafted and color rendered a site plan, section elevations, perspective drawings, formed a site analysis and a design concept study.